
BEDS4
BATHS4
SQUARE FEET2,742
MLS#3121155
STATUSActive
PROPERTY TYPEResidential - Single Family
SUBDIVISIONLorson Ranch East
Property Description
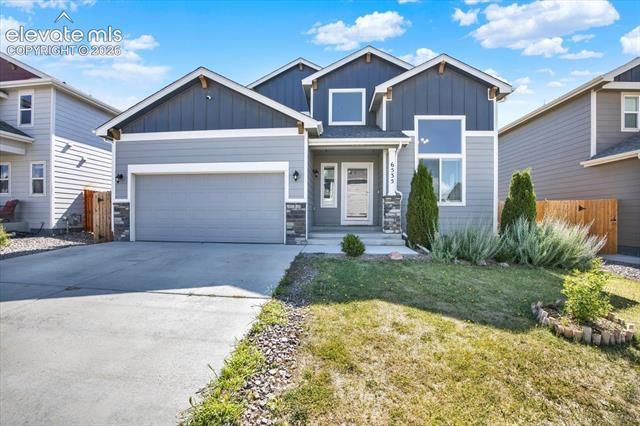
Amazing 2 story in Lorson Ranch with a large backyard and great overall lot. This home has a main level master with a 5 piece bathroom attached and a large walk in closet. The home has a large living room and dining room. The kitchen has quartz countertops and stainless steel appliances. The tall ceilings allow for large cabinets and a spacious peninsula. Upstairs there are two bedrooms, a jack and jill bathroom and a loft for workout or office space. The brand new finished basement has a bar, an electric modern fireplace and a large bedroom and bathroom. The backyard is very spacious for all kinds of uses. The attached two car garage feeds into the mud/laundry area. Back patio set up for Hot Tub and New Class 4 Roof! Beautiful updated home and come and see it while it lasts.
Property Features
Property Type: Residential - Single Family
Cooling: Central Air
Garage: 2 car attached
Heating: Forced Air
Lot Size: 0.14 Acres
Roof Type: Composite Shingle
Stories: 2.0
Taxes: $4,558
Year Built: 2019
Feature Descriptions
Appliances: 220v in Kitchen, Dishwasher, Disposal, Microwave Oven, Oven, Range, Refrigerator
Basement/Foundation: Full Basement
Days on Site: 1
Existing Utilities: Electricity Connected, Natural Gas Connected
Exterior: Masonite Type
Floor Plan: 2 Story
Floors: Carpet, Tile, Wood Laminate
Garage Type: Attached
Interior: 6-Panel Doors,9Ft + Ceilings
Lot: Mountain View
Percentage of Basement Finished: 99
Square Footage: 1136 (Basement), 1152 (Main)
Utilities: Electricity Connected, Natural Gas Connected
View: Mountain
Water: Assoc/Distr
Listed By / Shown By
Listed By
Agency Name: RE/MAX Real Estate Group LLC
Agency Phone: 719-534-7900
Shown By
Agent Name: Chris Cooper
Agent Phone: (719) 460-2925
Agency Title: The Cutting Edge, Realtors

Estimate Your Payment
Estimated Payment
$ 2,727.14 per month $2,216.09 Principal & Interest $379.83 Property Tax $131.22 Homeowner's Insurance
6535 Weiser Drive | MLS# 3121155
This single family home located at 6535 Weiser Drive, Colorado Springs, CO 80925 is currently listed for sale with an asking price of $449,900. This property was built in 2019 and has 4 bedrooms with 2742 sq. ft. Weiser Drive is located in the Lorson Ranch East subdivision. Search Lorson Ranch East real estate on www.corealestate.com today.