
BEDS4
BATHS4
SQUARE FEET2,331
MLS#4526637
STATUSActive
PROPERTY TYPEResidential - Single Family
SUBDIVISIONStetson Hills
Property Description
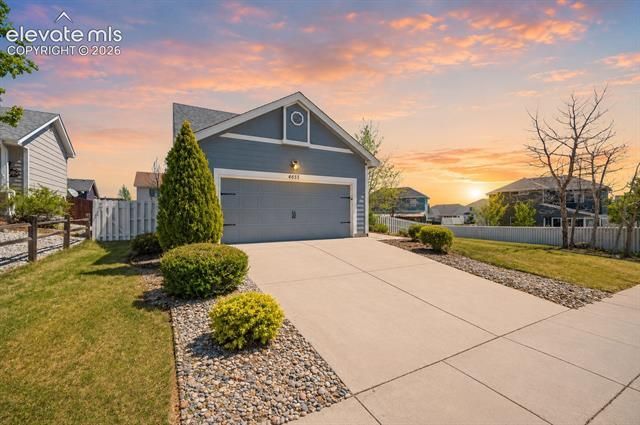
This 4-bedroom, 3.5-bath home in Stetson Hills offers 2,331 square feet of bright, functional living space with vaulted ceilings and luxury vinyl plank flooring throughout the main and upper levels. The open floor plan features a soaring living room that flows into the updated kitchen with quartz countertops, shaker-style cabinetry, subway tile backsplash, and stainless steel appliances. The main-level primary suite includes a walk-in closet and beautifully updated en-suite bathroom, along with a second bedroom that's perfect for a home office or guest room. Upstairs, you'll find a loft, an additional bedroom, and a full bathroom. The finished basement adds even more flexibility with a spacious rec room, laundry area, and a private bedroom suite complete with its own full bath. Outside, enjoy the fully fenced 0.23-acre lot featuring a large backyard, patio, sprinkler system, and storage shed. Conveniently located near parks, schools, shopping and dining along the Powers Corridor, with easy access to Peterson and Schriever Space Force Bases.
Property Features
Property Type: Residential - Single Family
Cooling: Central Air
Fenced: Yes
Garage: 2 car attached
Heating: Forced Air
Lot Size: 0.23 Acres
Roof Type: Composite Shingle
Stories: 1.0
Taxes: $1,927
Year Built: 1999
Feature Descriptions
Basement/Foundation: Full Basement
Days on Site: 1
Existing Utilities: Cable Available, Electricity Available
Exterior: Wood
Fence: All
Floor Plan: 1.5 Story
Garage Type: Attached
Lot: See Prop Desc Remarks
Percentage of Basement Finished: 98
Square Footage: 1008 (Basement), 1008 (Main)
Utilities: Cable Available, Electricity Available
Water: Assoc/Distr
Listed By / Shown By
Listed By
Agency Name: LPT Realty LLC
Agency Phone: 775-544-1328
Shown By
Agent Name: Chris Cooper
Agent Phone: (719) 460-2925
Agency Title: The Cutting Edge, Realtors

Estimate Your Payment
Estimated Payment
$ 2,638.25 per month $2,339.23 Principal & Interest $160.50 Property Tax $138.51 Homeowner's Insurance
4655 Bittercreek Drive | MLS# 4526637
This single family home located at 4655 Bittercreek Drive, Colorado Springs, CO 80922 is currently listed for sale with an asking price of $474,900. This property was built in 1999 and has 4 bedrooms with 2331 sq. ft. Bittercreek Drive is located in the Stetson Hills subdivision. Search Stetson Hills real estate on www.corealestate.com today.