
BEDS3
BATHS2
MLS#8295557
STATUSPending
PROPERTY TYPEResidential - Single Family
SUBDIVISIONPershings
Property Description
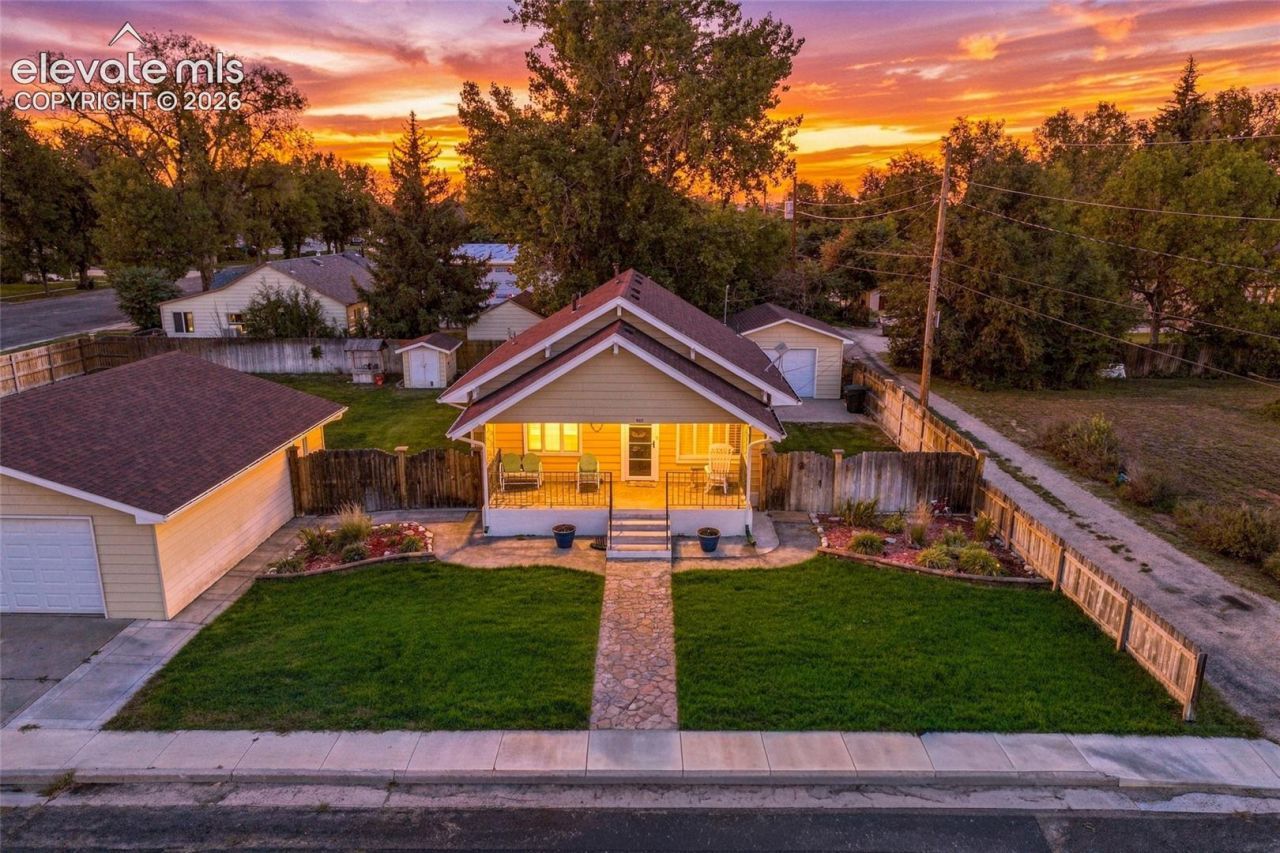
Well-kept by the same owner since 1999, this 1926 ranch sits on two city lots, a fully fenced one-third-acre corner. The main level offers two bedrooms, a 3/4 bath, a comfortable living room, and kitchen. Downstairs, a third bedroom and a second 3/4 bath sit within 572 sq ft of unfinished basement. Enjoy morning coffee on the covered front porch and summer grilling on the back patio, all wrapped in a sprinkler-fed yard. The garage setup is the standout: two detached garages, a 20x16 single and an oversized 30x28 double, plus a storage shed. The riding mower and the garage shelving and workbench stay. Close to Limon schools, City Park, downtown shops, the library, the wetlands trail, Tamarack Golf Club, and the Limon Heritage Museum & Railroad Park. No HOA, no covenants, no metro district, and easy access to I-70. The basement foundation and floor have some damage; the seller is getting repair estimates for the foundation walls only, and the home is priced with that in mind. An FHA 203 type loan may work for this property. This charming home provides room to work, room to create, and room to make it your own.
Property Features
Property Type: Residential - Single Family
Cooling: Central Air
Fenced: Yes
Heating: Forced Air
Lot Size: 0.33 Acres
Roof Type: Composite Shingle
Stories: 1.0
Taxes: $1,290
Year Built: 1926
Feature Descriptions
Appliances: 220v in Kitchen, Dryer, Oven, Range, Refrigerator, Washer
Basement/Foundation: Partial Basement
Days on Site: 8
Existing Utilities: Electricity Connected, Natural Gas Available
Exterior: Alum/Vinyl/Steel
Fence: All, Other
Floor Plan: Ranch
Garage Amenities: Oversized
Garage Type: Detached
Laundry Facilities: Basement
LotDescription: Corner
OtherStructures: Storage Shed
Outbuilding(s): Yes
Sewer: Sewer
Square Footage: 572 (Basement)
Water: Municipal
Listed By / Shown By
Listed By
Agency Name: Sellstate Altitude Realty
Agency Phone: 720-830-5158
Shown By
Agent Name: Chris Cooper
Agent Phone: (719) 460-2925
Agency Title: The Cutting Edge, Realtors

Estimate Your Payment
Estimated Payment
$ 1,333.51 per month $1,157.55 Principal & Interest $107.42 Property Tax $68.54 Homeowner's Insurance
960 6th Street | MLS# 8295557
This single family home located at 960 6th Street, Limon, CO 80828 is currently listed for sale with an asking price of $235,000. This property was built in 1926 and has 3 bedrooms. 6th Street is located in the Pershings subdivision. Search Pershings real estate on www.corealestate.com today.