
BEDS4
BATHS4
MLS#4505130
STATUSActive
PROPERTY TYPEResidential - Single Family
SUBDIVISIONPercheron
Property Description
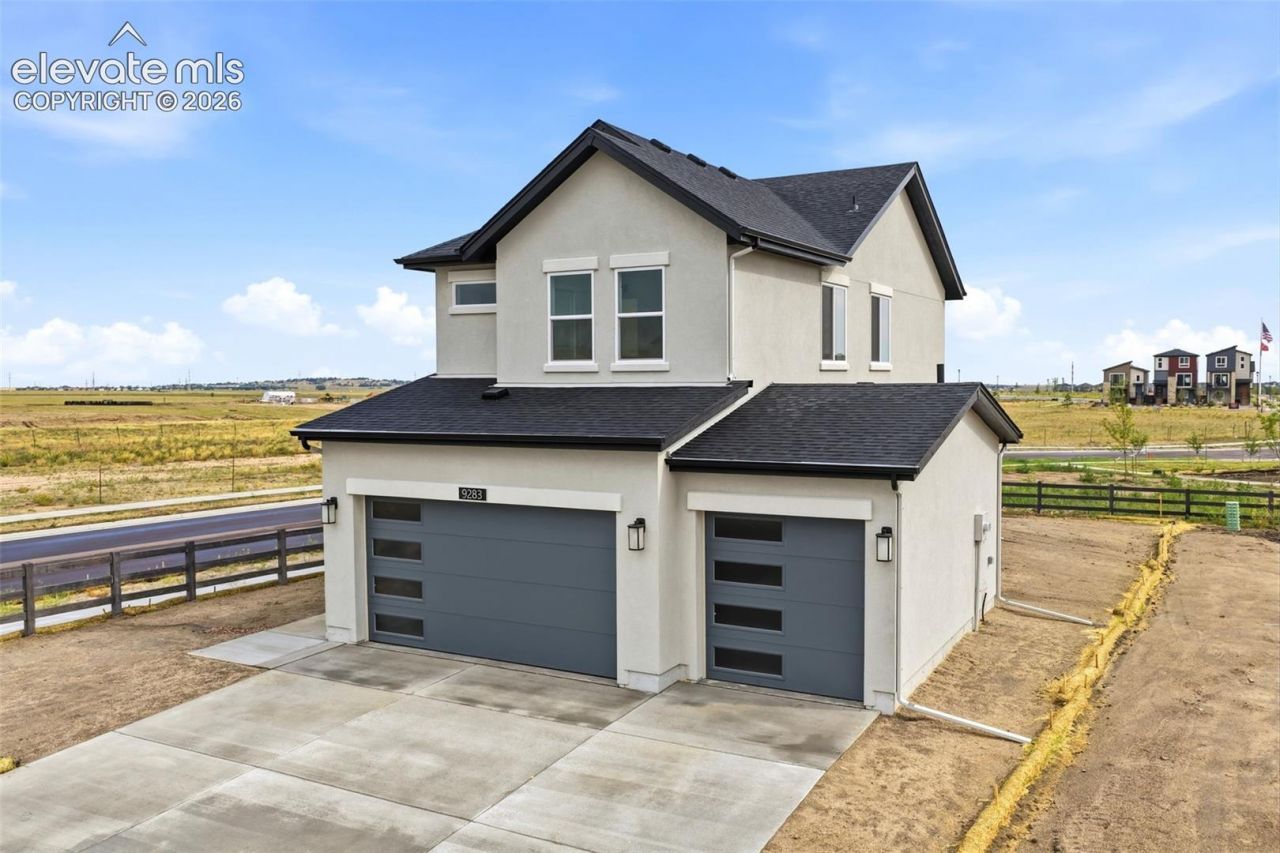
Move-in ready and loaded with value, this Daphne in Percheron comes with air conditioning, smart home features, a refrigerator, and active radon mitigation already in place. It sits on a corner lot backing and siding to park, trail, and open space. [Ask about current builder incentives.] Natural light fills the open-concept main floor through big windows and a sliding glass door that opens to a covered patio. The kitchen centers on an island with a pantry and a sink overlooking the backyard, and a powder room and coat closet round out the level. Upstairs, the primary suite features a spacious walk-in closet and a 4-piece bath. A central loft separates it from two secondary bedrooms, with a full bath, laundry room, and extra linen storage close by. The finished 9' basement adds a large rec room, a fourth bedroom, and a 3/4 bath, bringing the home to 2,833 finished sq ft. Taxes are based on land only and will increase with improvements.
Property Features
Property Type: Residential - Single Family
Cooling: Central Air
Heating: Forced Air, Natural Gas
Lot Size: 0.17 Acres
Roof Type: Composite Shingle
Stories: 2.0
Taxes: $2,000
Year Built: 2026
Feature Descriptions
Appliances: 220v in Kitchen, Dishwasher, Disposal, Range, Refrigerator
Basement/Foundation: Full Basement
Builder Model: Daphne
Builder Name: Vantage Hm Corp
CommunityFeatures: Hiking or Biking Trails, Parks or Open Space
Days on Site: 51
Existing Utilities: Cable Connected, Electricity Connected, Natural Gas Connected
Exterior: Stucco
Floor Plan: 2 Story
Garage Type: Attached
Laundry Facilities: Electric Hook-up, Upper
LotDescription: Corner
Percentage of Basement Finished: 96
Sewer: Sewer
Square Footage: 879 (Basement)
Water: Assoc/Distr
Listed By / Shown By
Listed By
Agency Name: New Home Star LLC
Agency Phone: (719) 330-1445
Shown By
Agent Name: Chris Cooper
Agent Phone: (719) 460-2925
Agency Title: The Cutting Edge, Realtors

Estimate Your Payment
Estimated Payment
$ 3,453.11 per month $3,102.72 Principal & Interest $166.67 Property Tax $183.72 Homeowner's Insurance
9283 Old Divide Drive | MLS# 4505130
This single family home located at 9283 Old Divide Drive, Colorado Springs, CO 80908 is currently listed for sale with an asking price of $629,900. This property was built in 2026 and has 4 bedrooms. Old Divide Drive is located in the Percheron subdivision. Search Percheron real estate on www.corealestate.com today.