
BEDS3
BATHS3
MLS#8992504
STATUSActive
PROPERTY TYPEResidential - Single Family
SUBDIVISIONBanning Lewis Ranch
Property Description
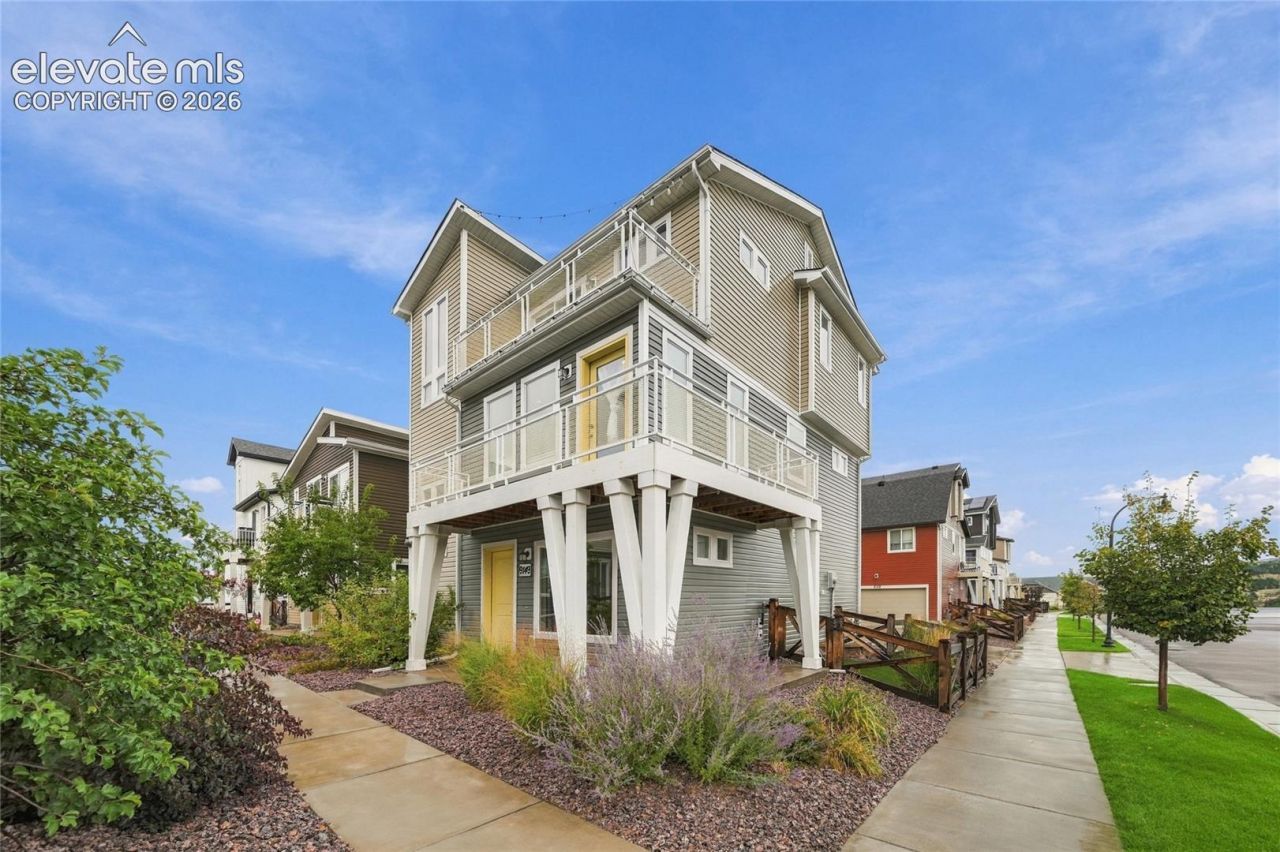
Beautifully updated three-story home in Banning Lewis Ranch offering 3 bedrooms, 3 bathrooms, multiple living spaces, and an attached 2-car garage. Recent improvements include a new roof, new kitchen cabinets and quartz countertops, new appliances, updated bath vanities, refinished hardwood floors, new carpet, fresh interior and exterior paint, and updated plumbing and electrical fixtures. The second level features an open kitchen and dining area with a large center island, two bedrooms, a full bath, and access to a balcony. The third-floor primary suite includes a spacious bedroom, private bath with dual vanities, walk-in closet, convenient laundry area, additional sitting room, and a second balcony. Enjoy the covered front porch along with access to Banning Lewis Ranch community amenities including parks and open space, trails, playgrounds, a dog park, community center, fitness center, and pool.
Property Features
Property Type: Residential - Single Family
Cooling: Central Air
Fenced: Yes
Fireplaces: None
Heating: Forced Air
Lot Size: 0.06 Acres
Roof Type: Composite Shingle
Stories: 3.0
Taxes: $3,169
Year Built: 2021
Feature Descriptions
Appliances: 220v in Kitchen, Dishwasher, Disposal, Microwave Oven, Oven, Range, Refrigerator, Self Cleaning Oven
CommunityFeatures: Club House, Dog Park, Hiking or Biking Trails, Parks or Open Space, Playground Area, Pool
Days on Site: 1
Existing Utilities: Cable Connected, Electricity Connected
Exterior: Wood
Fence: Rear
Floor Plan: 3 Story
Garage Amenities: None
Garage Type: Attached
Laundry Facilities: Upper
LotDescription: Mountain View
Sewer: Sewer
View: Mountain
Water: Municipal
Listed By / Shown By
Listed By
Agency Name: Coldwell Banker Realty
Agency Phone: 719-550-2500
Shown By
Agent Name: Chris Cooper
Agent Phone: (719) 460-2925
Agency Title: The Cutting Edge, Realtors

Estimate Your Payment
Estimated Payment
$ 2,141.83 per month $1,772.77 Principal & Interest $264.08 Property Tax $104.97 Homeowner's Insurance
9149 Castlebear Drive | MLS# 8992504
This single family home located at 9149 Castlebear Drive, Colorado Springs, CO 80927 is currently listed for sale with an asking price of $359,900. This property was built in 2021 and has 3 bedrooms. Castlebear Drive is located in the Banning Lewis Ranch subdivision. Search Banning Lewis Ranch real estate on www.corealestate.com today.