
BEDS4
BATHS3
MLS#8012891
STATUSActive
PROPERTY TYPEResidential - Single Family
SUBDIVISIONTrails At Forest Meadows
Property Description
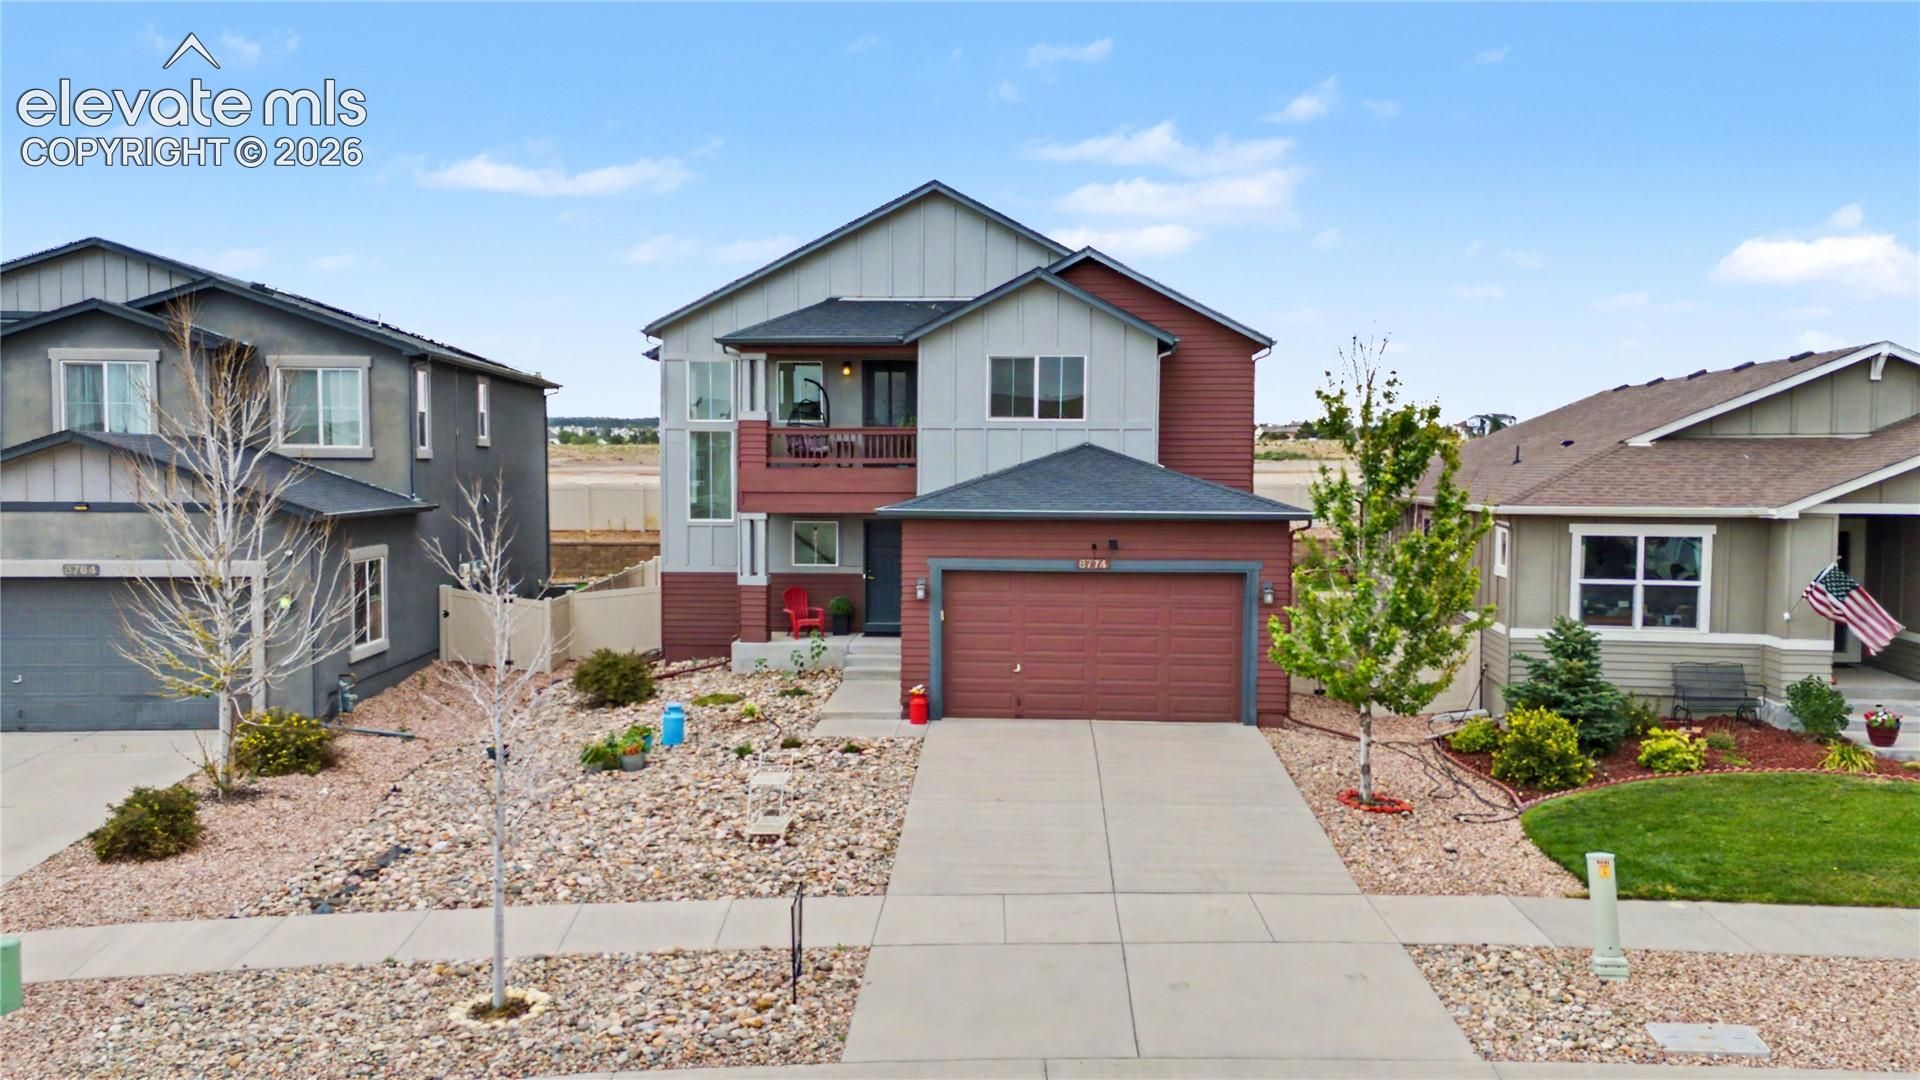
Welcome To This Beautifully Maintained Two-Story Home, Built Just 9 Years Ago And Nestled In A Highly Desirable Location. Backing To No Rear Neighbors, This Property Offers Exceptional Privacy And A Peaceful Setting To Enjoy Year-Round.Featuring 4 Spacious Bedrooms, 3 Bathrooms, And A 3-Car Tandem Garage, This Home Offers The Perfect Blend Of Comfort, Functionality, And Style. The Inviting Living Area Showcases A Cozy Fireplace, Creating A Warm And Welcoming Space For Relaxing Or Entertaining.Retreat To The Private, Luxurious Primary Suite, Designed As Your Own Personal Sanctuary With Plenty Of Space To Relax And Unwind After A Long Day.The Unfinished Basement Provides Incredible Potential, Offering A Blank Canvas To Create The Space You've Always Wanted. Whether You Envision A Home Theater, Fitness Room, Additional Bedrooms, Recreation Area, Or The Ultimate Entertainment Space, The Possibilities Are Endless.Conveniently Located In The Woodmen & Powers Corridor Offering Easy Access to Hiking, Biking, Work, Shopping, & Dining! Walking Distance to a Neighborhood School!Pride Of Ownership Is Evident Throughout, With The Home Being In Excellent Condition And Move-In Ready. Whether You're Looking For Room To Grow, Space To Entertain, Or A Private Retreat In A Prime Location, This Home Checks All The Boxes.Don't Miss The Opportunity To Make This Exceptional Property Your New Home!
Property Features
Property Type: Residential - Single Family
Cooling: Ceiling Fan(s), Central Air
Fenced: Yes
Fireplaces: Gas, Main Level, One
Heating: Forced Air, Natural Gas
Lot Size: 0.14 Acres
Roof Type: Composite Shingle
Stories: 2.0
Taxes: $3,940
Year Built: 2017
Feature Descriptions
Appliances: Dishwasher, Disposal, Gas in Kitchen, Microwave Oven, Range, Self Cleaning Oven
Basement/Foundation: Full Basement
Builder Name: Keller Hm Inc
Days on Site: 21
Existing Utilities: Electricity Connected, Natural Gas Connected
Exterior: Masonite Type
Fence: Rear
Floor Plan: 2 Story
Garage Amenities: Garage Door Opener, Workshop, See Prop Desc Remarks
Garage Type: Attached, Tandem
Laundry Facilities: Electric Hook-up, Upper
LotDescription: Level
Sewer: Sewer
Square Footage: 1081 (Basement)
Water: Municipal
Listed By / Shown By
Listed By
Agency Name: The Platinum Group
Agency Phone: 719-536-4444
Shown By
Agent Name: Chris Cooper
Agent Phone: (719) 460-2925
Agency Title: The Cutting Edge, Realtors

Estimate Your Payment
Estimated Payment
$ 3,067.47 per month $2,586.01 Principal & Interest $328.33 Property Tax $153.13 Homeowner's Insurance
8774 Vanderwood Road | MLS# 8012891
This single family home located at 8774 Vanderwood Road, Colorado Springs, CO 80908 is currently listed for sale with an asking price of $525,000. This property was built in 2017 and has 4 bedrooms. Vanderwood Road is located in the Trails At Forest Meadows subdivision. Search Trails At Forest Meadows real estate on www.corealestate.com today.