
BEDS3
BATHS3
MLS#3105653
STATUSActive
PROPERTY TYPEResidential - Single Family
SUBDIVISIONBanning Lewis Ranch
Property Description
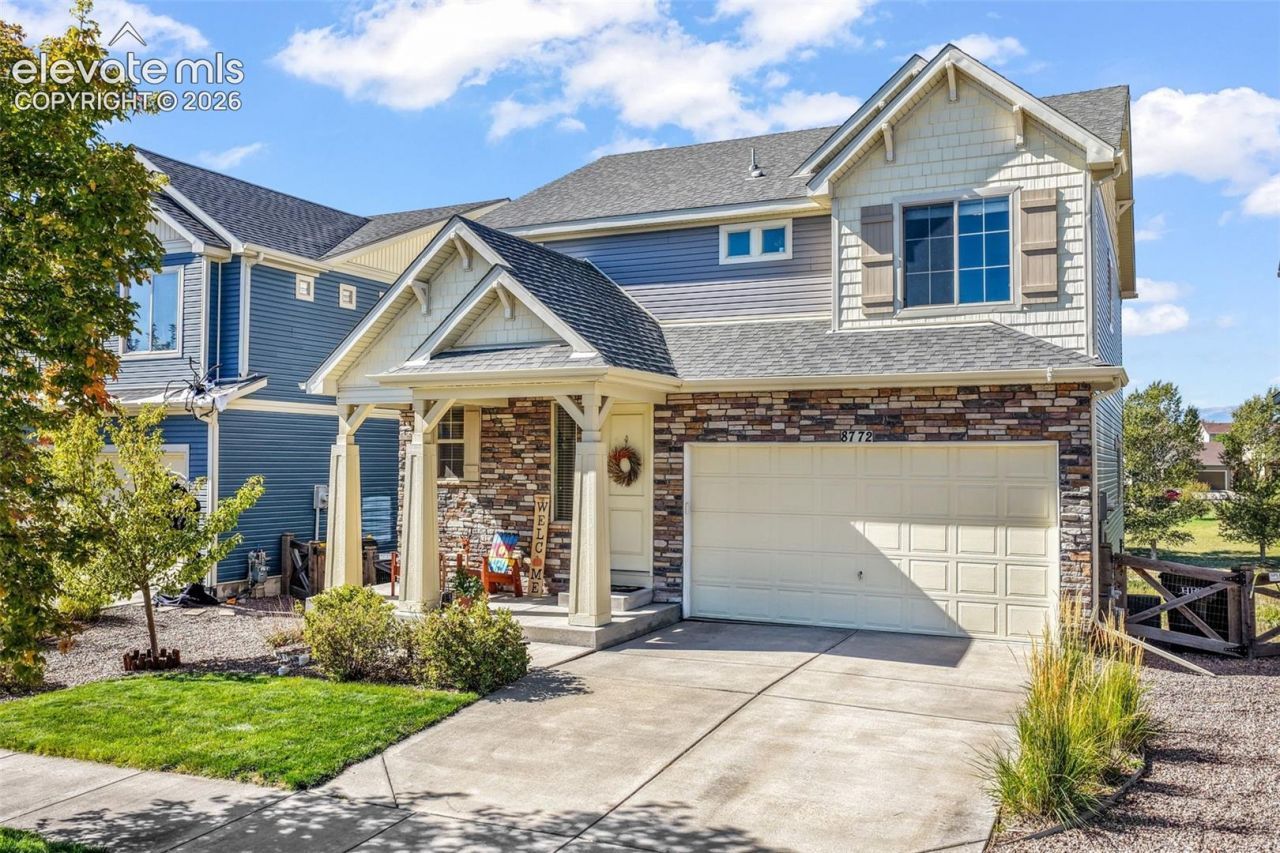
Fall in love with this beautifully maintained home in the sought-after Banning Lewis Ranch community! Pride of ownership is evident throughout, with a bright, open floor plan designed for both everyday living and entertaining. The main level features hardwood flooring, a cozy gas fireplace, and a spacious kitchen complete with granite countertops, white cabinetry, and a large center island. The kitchen flows seamlessly to the back deck, where you can enjoy beautiful open-space views and incredible Colorado sunsets. Upstairs, the generously sized primary suite offers a private en suite bathroom and large walk-in closet. You'll also find two additional bedrooms, a full bathroom, convenient upstairs laundry, and a versatile loft that makes a great second living area, playroom, office, or game space. The unfinished walk-out basement provides plenty of room for storage today and endless possibilities for future expansion. Additional features include easy access to the furnace and water heater, along with a hot-water recirculating system. Enjoy everything Banning Lewis Ranch has to offer, including its parks, trails, community amenities, and convenient Colorado Springs location. This home offers the space, layout, views, and flexibility buyers are looking for! come see it for yourself!
Property Features
Property Type: Residential - Single Family
Cooling: Central Air
Fenced: Yes
Fireplaces: Gas, Main Level
Heating: Forced Air, Natural Gas
Lot Size: 0.11 Acres
Roof Type: Composite Shingle
Stories: 2.0
Taxes: $3,845
Year Built: 2017
Feature Descriptions
Appliances: Dishwasher, Disposal, Microwave Oven, Oven, Range, Refrigerator
Basement/Foundation: Full Basement, Walk Out
CommunityFeatures: Club House, Dog Park, Fitness Center, Hiking or Biking Trails, Parks or Open Space, Playground Area
Days on Site: 8
Existing Utilities: Cable Available, Electricity Connected, Natural Gas Connected
Exterior: Alum/Vinyl/Steel
Fence: Rear
Floor Plan: 2 Story
Garage Amenities: Garage Door Opener
Garage Type: Attached
Laundry Facilities: Electric Hook-up, Upper
LotDescription: Backs to Open Space
Sewer: Sewer
Square Footage: 1032 (Basement)
Water: Assoc/Distr
Listed By / Shown By
Listed By
Agency Name: Exp Realty LLC
Agency Phone: 888-440-2724
Shown By
Agent Name: Chris Cooper
Agent Phone: (719) 460-2925
Agency Title: The Cutting Edge, Realtors

Estimate Your Payment
Estimated Payment
$ 3,189.91 per month $2,709.16 Principal & Interest $320.33 Property Tax $160.42 Homeowner's Insurance
8772 Briar Brush Lane | MLS# 3105653
This single family home located at 8772 Briar Brush Lane, Colorado Springs, CO 80927 is currently listed for sale with an asking price of $550,000. This property was built in 2017 and has 3 bedrooms. Briar Brush Lane is located in the Banning Lewis Ranch subdivision. Search Banning Lewis Ranch real estate on www.corealestate.com today.