
BEDS5
BATHS3
MLS#3689526
STATUSActive
PROPERTY TYPEResidential - Single Family
SUBDIVISIONCountryside
Property Description
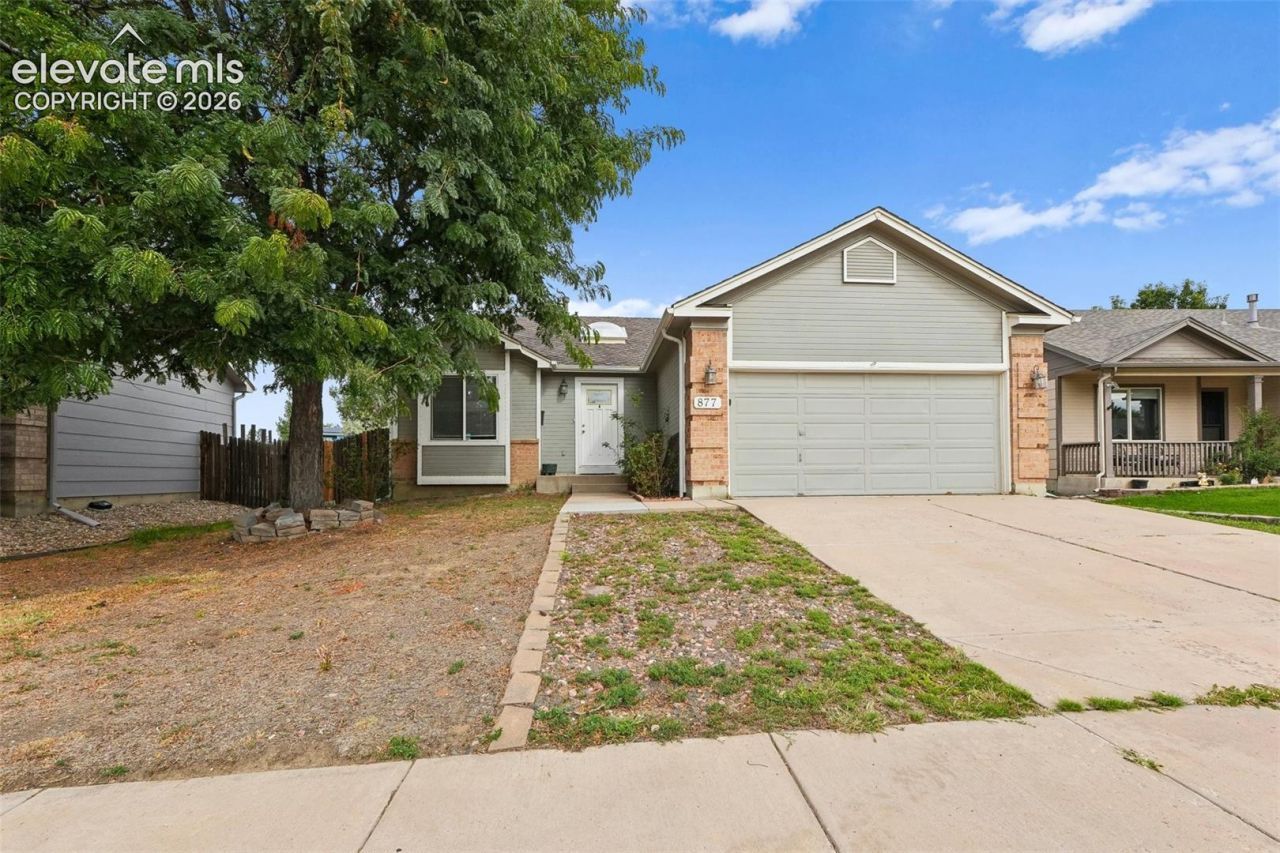
Welcome to a home with a ton of space, character, and flexibility. The main level features vaulted ceilings, an open-concept living and dining area, durable wood-look flooring, and a fireplace with a striking stone surround that anchors the living room. The kitchen has been updated with white cabinetry, granite countertops, stainless steel appliances, a gas range, and a decorative backsplash, while the dining area gets great natural light from the bay windows.The bedroom layout offers flexibility for a variety of needs, and the bathrooms feature updated finishes including tile surrounds and granite-topped vanities. Downstairs, the finished basement provides a large second living area with plenty of room for a media space, game room, home office, workout area, or guest setup. There is also a dedicated laundry room for added convenience.Outside, the property offers a large fully fenced backyard with a patio area, storage shed, and plenty of room to create your own outdoor space. With an attached two-car garage, finished basement, updated interior features, and multiple living areas, this home offers a lot of usable square footage and a layout that can work for many different lifestyles.
Property Features
Property Type: Residential - Single Family
Cooling: Central Air
Heating: Forced Air
Lot Size: 0.15 Acres
Roof Type: Composite Shingle
Stories: 1.0
Taxes: $1,639
Year Built: 1999
Feature Descriptions
Basement/Foundation: Full Basement
Days on Site: 10
Existing Utilities: Cable Available, Electricity Connected, Natural Gas Connected
Exterior: Wood
Floor Plan: Ranch
Garage Type: Attached
LotDescription: Level
Percentage of Basement Finished: 95
Sewer: Sewer
Square Footage: 1286 (Basement)
Water: Municipal
Listed By / Shown By
Listed By
Agency Name: Keller Williams Realty DTC LLC
Agency Phone: (303) 771-7500
Shown By
Agent Name: Chris Cooper
Agent Phone: (719) 460-2925
Agency Title: The Cutting Edge, Realtors

Estimate Your Payment
Estimated Payment
$ 2,353.46 per month $2,092.95 Principal & Interest $136.58 Property Tax $123.93 Homeowner's Insurance
877 Candlestar Loop | MLS# 3689526
This single family home located at 877 Candlestar Loop, Fountain, CO 80817 is currently listed for sale with an asking price of $424,900. This property was built in 1999 and has 5 bedrooms. Candlestar Loop is located in the Countryside subdivision. Search Countryside real estate on www.corealestate.com today.