
BEDS4
BATHS3
MLS#4739325
STATUSActive
PROPERTY TYPEResidential - Single Family
SUBDIVISIONSaddle Ridge at Sterling Ranch
Property Description
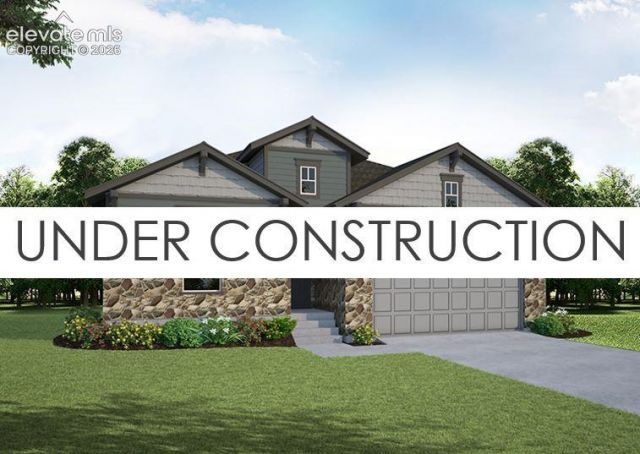
The charming ranch home offers 4 bedrooms, 3 full baths and a 3-car garage, ideally situated on a desirable corner lot with beautiful landscaping and fencing. The open-concept design features a spacious kitchen with upgraded cabinetry, stainless steel appliances, a large center island and a bright dining nook. The great room is warm and inviting with a stunning floor-to-ceiling fireplace and large windows that fill the space with natural light. Just off the main living area, a huge sliding door opens to a covered patio, creating an extended outdoor living space ideal for relaxing or entertaining. The main level also includes convenient laundry room near the garage entrance, two secondary bedrooms with a shared full bath and a private primary suite. The primary suite provides a peaceful retreat with dual vanities, a walk-in shower and a generous walk-in closet. The finished basement adds a large recreation room, a private guest bedroom, and a full bath. Additional highlights include custom closets with built-in shoe racks, a tankless water heater and a 96% efficiency rated furnace, combining comfort, style and functionality throughout.
Property Features
Property Type: Residential - Single Family
Cooling: Ceiling Fan(s), Central Air
Fenced: Yes
Fireplaces: Gas, Heatilator
Heating: Forced Air, Natural Gas
Lot Size: 0.19 Acres
Roof Type: Composite Shingle
Stories: 1.0
Taxes: $6,587
Year Built: 2026
Feature Descriptions
Appliances: Dishwasher, Disposal, Kitchen Vent Fan, Microwave Oven, Oven, Range
Basement/Foundation: Full Basement
Builder Model: C411A
Builder Name: Owner
CommunityFeatures: Hiking or Biking Trails, Parks or Open Space
Days on Site: 4
Existing Utilities: Electricity Available, Natural Gas Available
Exterior: Fiber Cement, Stone
Fence: Rear
Floor Plan: Ranch
Garage Amenities: Garage Door Opener
Garage Type: Attached
Laundry Facilities: Main
LotDescription: Corner
Percentage of Basement Finished: 70
Sewer: Sewer
Square Footage: 1751 (Basement)
Water: Assoc/Distr
Listed By / Shown By
Listed By
Agency Name: American Legend Homes Brokerage LLC
Agency Phone: 972-410-5713
Shown By
Agent Name: Chris Cooper
Agent Phone: (719) 460-2925
Agency Title: The Cutting Edge, Realtors

Estimate Your Payment
Estimated Payment
$ 4,572.74 per month $3,798.88 Principal & Interest $548.92 Property Tax $224.94 Homeowner's Insurance
8653 Palo Alto Way | MLS# 4739325
This single family home located at 8653 Palo Alto Way, Colorado Springs, CO 80908 is currently listed for sale with an asking price of $771,229. This property was built in 2026 and has 4 bedrooms. Palo Alto Way is located in the Saddle Ridge at Sterling Ranch subdivision. Search Saddle Ridge At Sterling Ranch real estate on www.corealestate.com today.