
BEDS4
BATHS3
SQUARE FEET2,294
MLS#5587395
STATUSActive
PROPERTY TYPEResidential - Single Family
SUBDIVISIONPark Ridge Ranch
Property Description
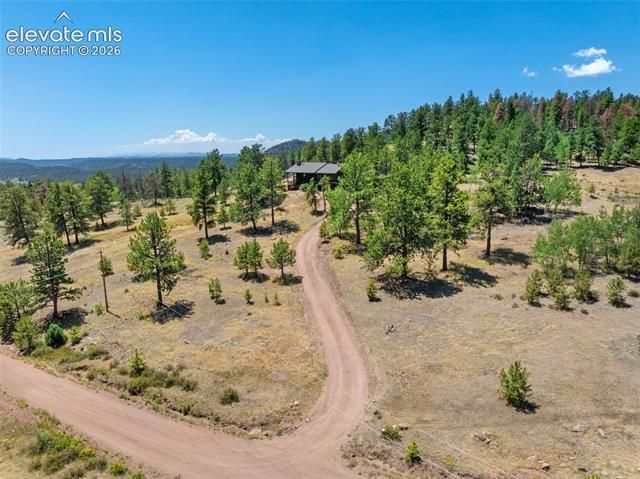
Welcome to your own slice of Colorado paradise on 6.9 usable acres in the wonderful community of Guffey. Surrounded by breathtaking mountain views, this spacious 4-bedroom, 2.5-bath home offers the perfect blend of comfort, privacy, and room to roam. Inside, you'll find numerous updates, including new kitchen appliances, freshly painted kitchen cabinets with updated hardware, new flooring upstairs, fresh interior paint, new toilets, and a well pump replaced within the last year. The large sunroom, located just off the kitchen and living room, provides the perfect place to relax, entertain, or enjoy your morning coffee while taking in the surrounding scenery. Step outside onto the freshly painted deck and soak in the peaceful mountain setting. The oversized two-car garage offers plenty of space for vehicles, tools, and outdoor gear, while two additional outbuildings—a storage shed and covered carport—provide even more storage and flexibility. The usable acreage offers endless possibilities for horses, gardening, recreation, or simply enjoying the privacy and open space. Located in the charming mountain community of Guffey, you'll enjoy easy access to Eleven Mile Reservoir, Spinney Mountain Reservoir, thousands of acres of National Forest, hiking, fishing, hunting, ATV trails, and abundant wildlife. Whether you're looking for a full-time residence or a peaceful mountain retreat, this property offers the Colorado lifestyle you've been searching for.
Property Features
Property Type: Residential - Single Family
Cooling: Ceiling Fan(s)
Fireplaces: Basement, Main Level, Wood Burning
Garage: 2 car attached
Heating: Baseboard, Electric, Passive Solar, Wood
Lot Size: 6.90 Acres
Roof Type: Composite Shingle
Taxes: $1,621
Year Built: 1974
Feature Descriptions
Appliances: Dishwasher, Dryer, Microwave Oven, Oven, Range, Refrigerator, Washer
Basement/Foundation: Full Basement
Existing Utilities: Electricity Connected
Exterior: Wood
Floor Plan: Bi-level
Floors: Luxury Vinyl
Garage Amenities: Oversized
Garage Type: Attached
Interior: 9Ft + Ceilings, Great Room
Laundry Facilities: Basement
Lot: 360-degree View, Corner, Level, Meadow, Mountain View, Rural, Sloping, Trees/Woods, View of Pikes Peak
Outbuilding(s): Yes
Out Buildings: Storage Shed, Other
Square Footage: 1492 (Main)
Utilities: Electricity Connected
View: 360-degree, Mountain, Pikes Peak
Water: Well
Wooded: Yes
Listed By / Shown By
Listed By
Agency Name: BrightCO Home Group
Agency Phone: 719-661-5067
Shown By
Agent Name: Chris Cooper
Agent Phone: (719) 460-2925
Agency Title: The Cutting Edge, Realtors

Estimate Your Payment
Estimated Payment
$ 2,373.35 per month $2,113.14 Principal & Interest $135.08 Property Tax $125.13 Homeowner's Insurance
841 Plateau Drive | MLS# 5587395
This single family home located at 841 Plateau Drive, Guffey, CO 80820 is currently listed for sale with an asking price of $429,000. This property was built in 1974 and has 4 bedrooms with 2294 sq. ft. Plateau Drive is located in the Park Ridge Ranch subdivision. Search Park Ridge Ranch real estate on www.corealestate.com today.