
BEDS5
BATHS3
MLS#2438019
STATUSActive
PROPERTY TYPEResidential - Single Family
SUBDIVISIONCharleston Place
Property Description
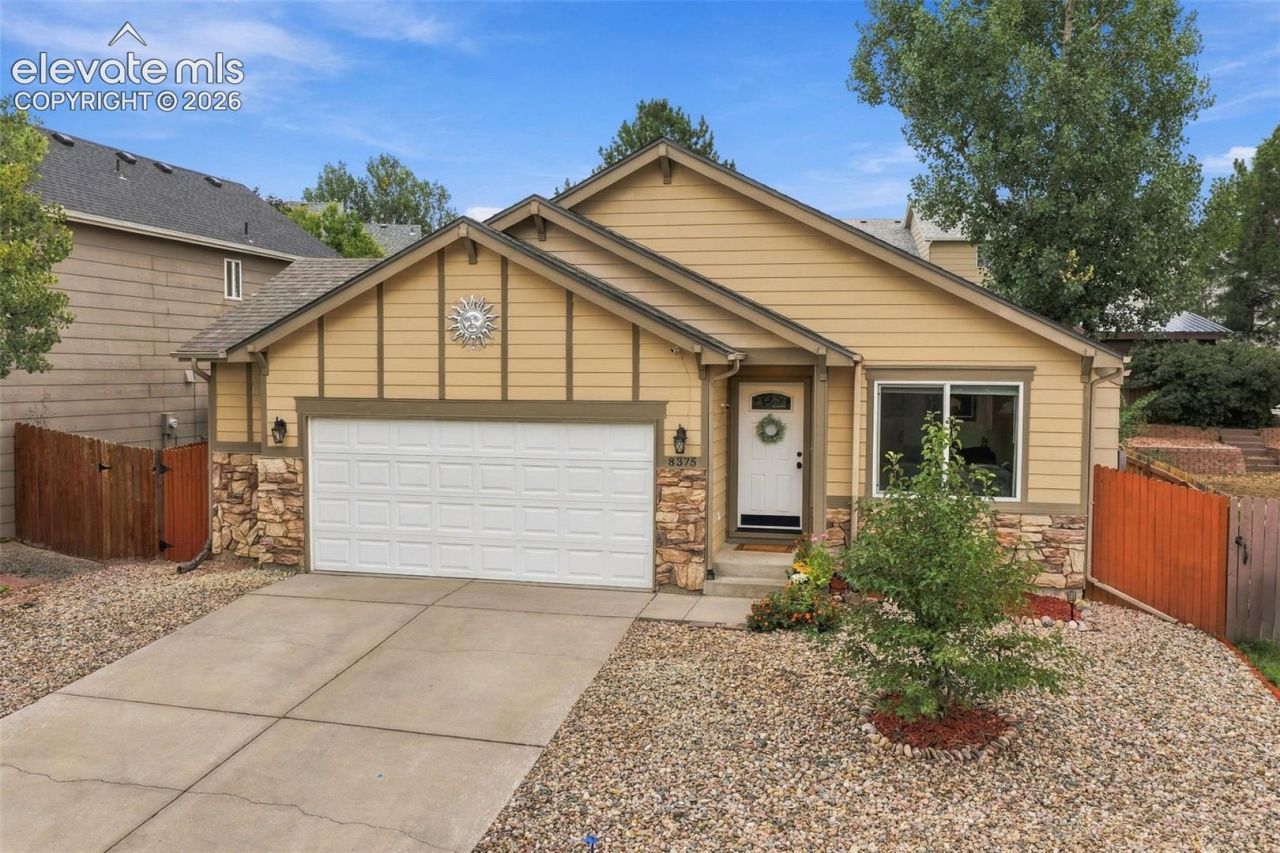
Main-level living in Charleston Place, one of D20's most loved neighborhoods. This move-in-ready ranch shows true pride of ownership, with big-ticket updates done: new roof and windows (2024) with Class 4 hail-resistant shingles, plus A/C, furnace, water heater, air filtration system and humidifier all replaced in 2023. Buyers get lower insurance exposure and no major projects ahead. Also includes Main level: The living room has soaring ceilings, large front window, and a cozy gas fireplace. The kitchen features white painted cabinets, granite counters, stainless appliances, and an island with a wood countertop, and the window over the sink overlooks the backyard. The primary suite has an attached bath with spacious shower, bidet, and walkin closet. A dining area and half bath complete the main level, along with laundry and a flex bedroom or office behind French glass doors.Lower level: A large recreation space, three additional bedrooms, a full bathroom with granite counter, and plenty of storage.Outside: Both yards are xeriscaped for easy upkeep, with an installed sprinkler system ready to use if you want it. Enjoy a producing peach tree, mature trees for privacy, a large patio pre-wired for a hot tub, and a play structure.Garage: Insulated doors, overhead storage, built-in shelving, a side-yard service door, and a transfer switch wired for generator hookup.Location: Walk to Academy Endeavour Elementary, parks, trails, and playgrounds. State of the Art John Venezia Park is nearby, with pickleball, basketball, and tennis courts, a splash pad, and soccer fields. Fiber optic internet is available. Just minutes to Children's Hospital, Shops at the Promenade, new restaurants, 21C Library, I-25, and the Air Force Academy. 30 minute commute to Peterson AFB. Charleston Place is known for its strong community spirit and legendary trick-or-treating!
Property Features
Property Type: Residential - Single Family
Cooling: Ceiling Fan(s), Central Air
Fenced: Yes
Fireplaces: Gas, Main Level, One
Heating: Forced Air, Natural Gas
Lot Size: 0.12 Acres
Roof Type: Composite Shingle
Stories: 1.0
Taxes: $2,104
Year Built: 1997
Feature Descriptions
Appliances: Dishwasher, Microwave Oven, Oven, Refrigerator
Basement/Foundation: Full Basement
Days on Site: 2
Existing Utilities: Electricity Connected, Natural Gas Connected
Exterior: Masonite Type, Stone
Fence: Rear
Floor Plan: Ranch
Garage Amenities: Even with Main Level, Garage Door Opener, Oversized
Garage Type: Attached
Laundry Facilities: Electric Hook-up, Main
LotDescription: Level, Trees/Woods
Percentage of Basement Finished: 87
Sewer: Sewer
Square Footage: 1183 (Basement)
Water: Municipal
Wooded: Yes
Listed By / Shown By
Listed By
Agency Name: EXIT Realty DTC, Cherry Creek, Pikes Peak
Agency Phone: 303-790-7200
Shown By
Agent Name: Chris Cooper
Agent Phone: (719) 460-2925
Agency Title: The Cutting Edge, Realtors

Estimate Your Payment
Estimated Payment
$ 2,783.43 per month $2,462.38 Principal & Interest $175.25 Property Tax $145.80 Homeowner's Insurance
8375 Saint Helena Drive | MLS# 2438019
This single family home located at 8375 Saint Helena Drive, Colorado Springs, CO 80920 is currently listed for sale with an asking price of $499,900. This property was built in 1997 and has 5 bedrooms. Saint Helena Drive is located in the Charleston Place subdivision. Search Charleston Place real estate on www.corealestate.com today.