
BEDS6
BATHS4
MLS#8933936
STATUSActive
PROPERTY TYPEResidential - Single Family
SUBDIVISIONWestcreek At Wolf Ranch
Property Description
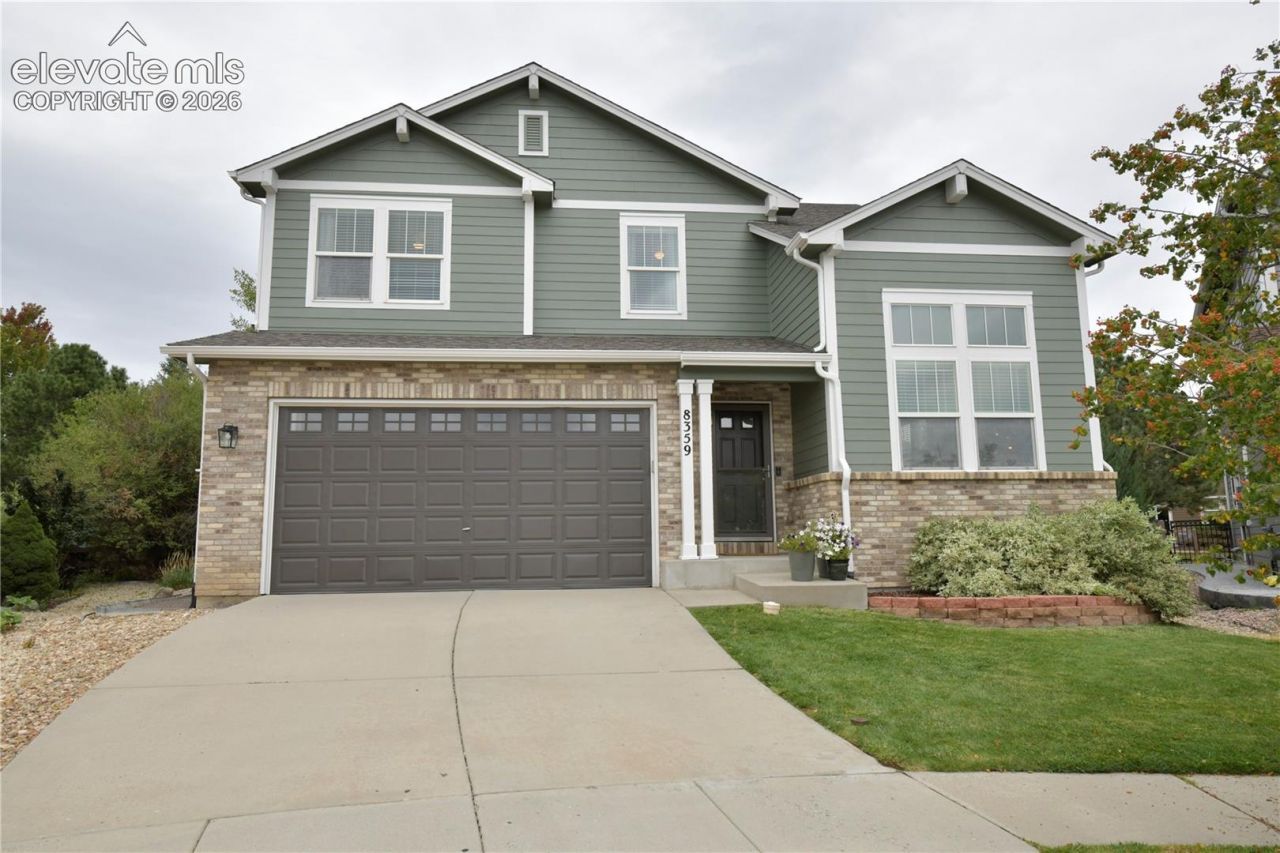
Beautiful 2-Story Home In A Quiet Cul-Du-Sac In Wolf Ranch * Formal Living & Dining Rooms * Family Room With Gas Fireplace & Built-Ins * Large Open Kitchen Features Granite Counter Tops, Island, Pantry, All Appliances To Include Cooktop Range, Dishwasher, Microwave & Refrigerator * Eat In Dining Area * Planning Desk Area * Spacious Primary Bedroom With Updated Shelving in Walk In Closet, Updated 5- Piece Bath With Soaking Tub * Additional Three Bedrooms, Full Bath, Office & Laundry On Upper Level * Finished Basement With Family Room , Two Bedrooms & Bathroom * Storage Area * Large Fenced Backyard With Playset , Pergola & Hot Tub * LVP Flooring On Main & Upper Level * Newer Exterior Paint ( 11/25) * Central Air Conditioning * Ceiling Fans Throughout * Radon Mitigation System * 3 Car Tandem Garage * Great Location With Easy Access To Parks , Schools & Shopping !!
Property Features
Property Type: Residential - Single Family
Cooling: Ceiling Fan(s), Central Air
Fenced: Yes
Fireplaces: Gas, Main Level, One
Heating: Forced Air, Natural Gas
Lot Size: 0.23 Acres
Roof Type: Composite Shingle
Stories: 2.0
Taxes: $3,754
Year Built: 2005
Feature Descriptions
Appliances: Dishwasher, Gas in Kitchen, Kitchen Vent Fan, Microwave Oven, Oven, Range, Refrigerator
Basement/Foundation: Full Basement
CommunityFeatures: Dog Park, Hiking or Biking Trails, Parks or Open Space
Days on Site: 3
Existing Utilities: Cable Available, Electricity Connected, Natural Gas Connected
Exterior: Masonite Type
Fence: Rear
Floor Plan: 2 Story
Garage Type: Tandem
Laundry Facilities: Electric Hook-up, Upper
LotDescription: Cul-de-sac, Level
Percentage of Basement Finished: 96
Sewer: Sewer
Square Footage: 1122 (Basement)
Water: Municipal
Listed By / Shown By
Listed By
Agency Name: Coldwell Banker Realty
Agency Phone: 719-550-2500
Shown By
Agent Name: Chris Cooper
Agent Phone: (719) 460-2925
Agency Title: The Cutting Edge, Realtors

Estimate Your Payment
Estimated Payment
$ 3,860.58 per month $3,349.50 Principal & Interest $312.75 Property Tax $198.33 Homeowner's Insurance
8359 James Creek Drive | MLS# 8933936
This single family home located at 8359 James Creek Drive, Colorado Springs, CO 80924 is currently listed for sale with an asking price of $680,000. This property was built in 2005 and has 6 bedrooms. James Creek Drive is located in the Westcreek At Wolf Ranch subdivision. Search Westcreek At Wolf Ranch real estate on www.corealestate.com today.