
BEDS4
BATHS4
MLS#5277346
STATUSActive
PROPERTY TYPEResidential - Single Family
SUBDIVISIONMeadow Ridge At Briargate
Property Description
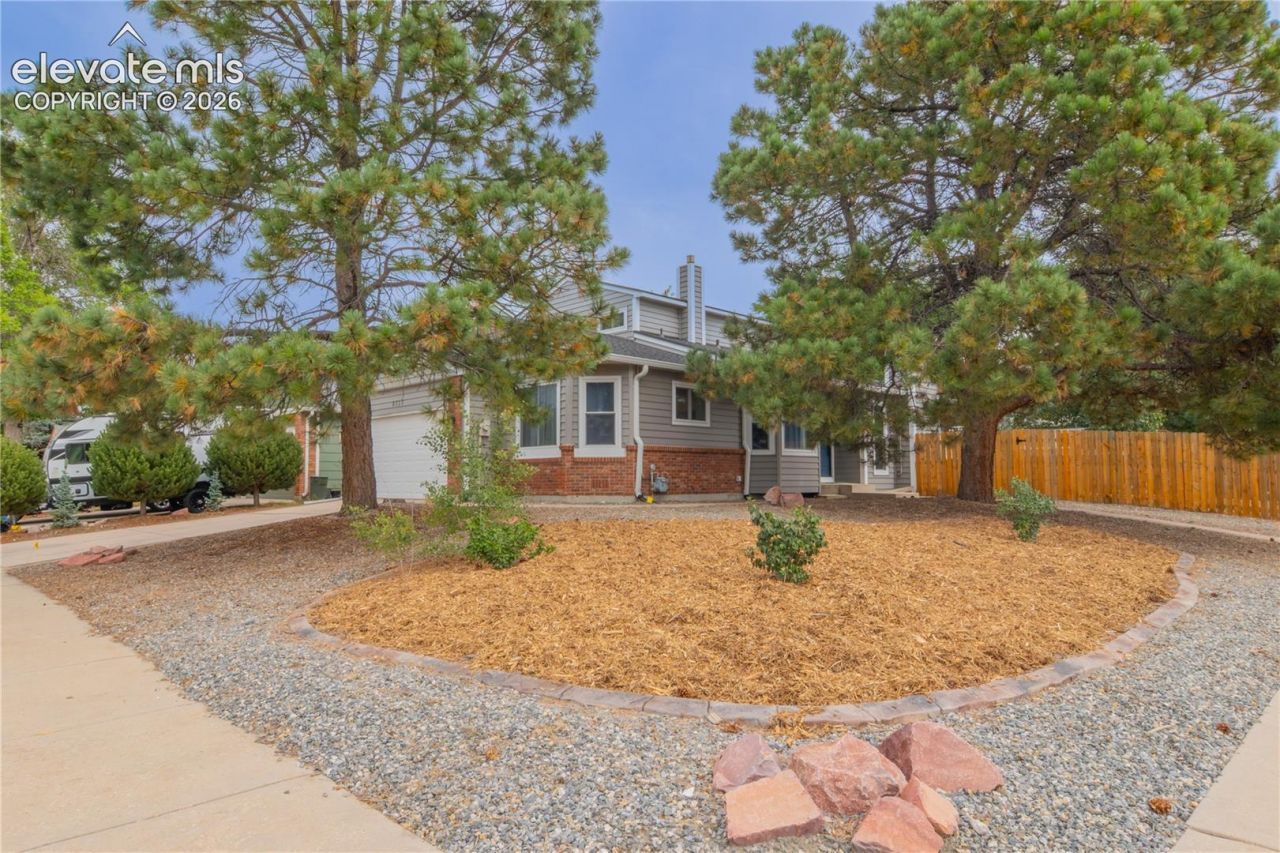
Set on a large corner lot in the heart of Briargate, this 4-bed, 4-bath home in D-20 has the layout buyers keep asking for. The main-level primary suite means no stairs at day's end: full bath, walk-in closet, and quiet separation from the two bedrooms upstairs sharing a full bath. Sunlight pours across the main floor, where a gas fireplace anchors the living room and warm laminate wood floors. The eat-in kitchen includes a pantry and appliances; the separate dining room with bay windows is ready for holidays. The finished basement adds space you'll use: rec room, fourth bedroom, 3/4 bath, laundry, and storage room. Out back, a fully fenced yard wrapped in mature trees is its own retreat, with a covered patio, swing set, dog run, and storage shed. Neighborhood parks and trails are just down the street, the Powers Corridor and I-25 minutes away, schools and shopping close at hand. New roof, new windows, new siding. Two-car garage. Your new home?
Property Features
Property Type: Residential - Single Family
Cooling: Ceiling Fan(s)
Fenced: Yes
Fireplaces: Gas
Heating: Forced Air
Lot Size: 0.14 Acres
Roof Type: Composite Shingle
Stories: 2.0
Taxes: $1,917
Year Built: 1988
Feature Descriptions
Appliances: Dishwasher, Disposal, Dryer, Kitchen Vent Fan, Microwave Oven, Oven, Range, Refrigerator, Washer
Basement/Foundation: Full Basement
Days on Site: 11
Existing Utilities: Cable Connected, Electricity Connected, Natural Gas Connected
Exterior: Alum/Vinyl/Steel, See Prop Desc Remarks
Fence: Rear
Floor Plan: 2 Story
Garage Amenities: 220V, Garage Door Opener
Garage Type: Attached
LotDescription: Corner
OtherStructures: Storage Shed
Outbuilding(s): Yes
Percentage of Basement Finished: 95
Sewer: Sewer
Square Footage: 977 (Basement)
Water: Municipal
Listed By / Shown By
Listed By
Agency Name: REMAX PROPERTIES
Agency Phone: 719-548-8600
Shown By
Agent Name: Chris Cooper
Agent Phone: (719) 460-2925
Agency Title: The Cutting Edge, Realtors

Estimate Your Payment
Estimated Payment
$ 2,637.93 per month $2,339.73 Principal & Interest $159.67 Property Tax $138.54 Homeowner's Insurance
8315 Pepperridge Drive | MLS# 5277346
This single family home located at 8315 Pepperridge Drive, Colorado Springs, CO 80920 is currently listed for sale with an asking price of $475,000. This property was built in 1988 and has 4 bedrooms. Pepperridge Drive is located in the Meadow Ridge At Briargate subdivision. Search Meadow Ridge At Briargate real estate on www.corealestate.com today.