
BEDS3
BATHS3
MLS#2760519
STATUSActive
PROPERTY TYPEResidential - Single Family
SUBDIVISIONKeystone Ridge
Property Description
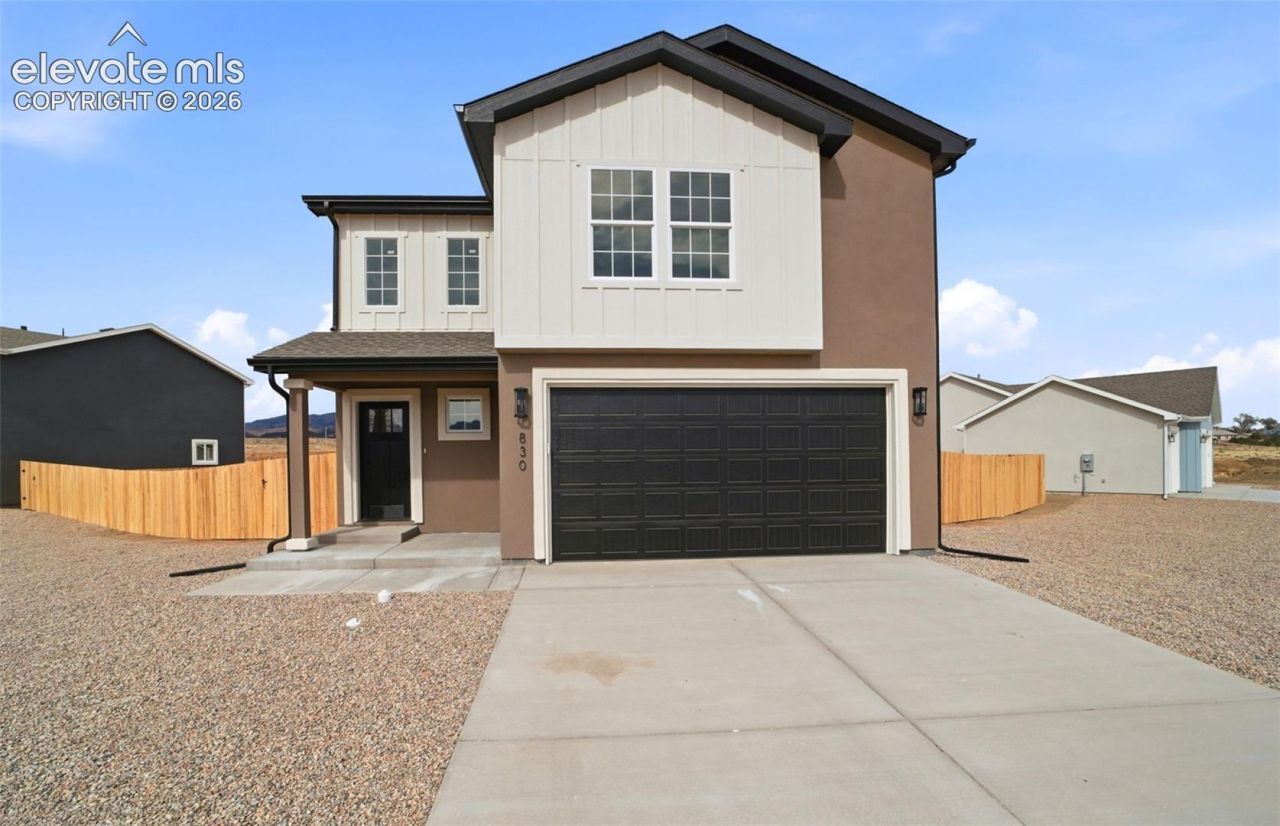
Welcome to 830 Keystone Lp, featuring our Delta plan with an efficiently designed 1565 SQ FT floor plan. This home includes 3 bedrooms, 2.5 baths, and a 2-car garage. The kitchen features granite countertops, a gas range, and durable yet beautiful luxury vinyl plank floors. There are lovely mountain views from the master bedroom. Browse the photos to visualize the layout. The backyard is fenced for privacy and the front yard is fully landscaped. The home is move-in ready. This home is a part of our Harmony Collection. Thoughtfully designed, the Harmony Collection offers stylish, comfortable living at an accessible price point. With smart layouts and modern finishes, this home provides everything you need to start your homeownership journey - without compromise.
Property Features
Property Type: Residential - Single Family
Cooling: Central Air
Heating: Forced Air
Lot Size: 0.25 Acres
Roof Type: Composite Shingle
Stories: 2.0
Taxes: $1,192
Year Built: 2026
Feature Descriptions
Basement/Foundation: Crawl Space
Builder Model: Delta
Builder Name: GTG Tranquility Homes LLC
Days on Site: 15
Existing Utilities: Cable Available, Electricity Connected, Natural Gas Connected
Exterior: Stucco
Floor Plan: 2 Story
Garage Type: Attached
LotDescription: Cul-de-sac, Mountain View
Sewer: Sewer
View: Mountain
Water: Municipal
Listed By / Shown By
Listed By
Agency Name: Armstrong Real Estate Company
Agency Phone: 719-323-4904
Shown By
Agent Name: Chris Cooper
Agent Phone: (719) 460-2925
Agency Title: The Cutting Edge, Realtors

Estimate Your Payment
Estimated Payment
$ 2,081.43 per month $1,871.29 Principal & Interest $99.33 Property Tax $110.80 Homeowner's Insurance
830 Keystone Loop | MLS# 2760519
This single family home located at 830 Keystone Loop, Canon City, CO 81212 is currently listed for sale with an asking price of $379,900. This property was built in 2026 and has 3 bedrooms. Keystone Loop is located in the Keystone Ridge subdivision. Search Keystone Ridge real estate on www.corealestate.com today.