
BEDS4
BATHS4
MLS#2330580
STATUSActive
PROPERTY TYPEResidential - Single Family
SUBDIVISIONWindjammer at Briargate
Property Description
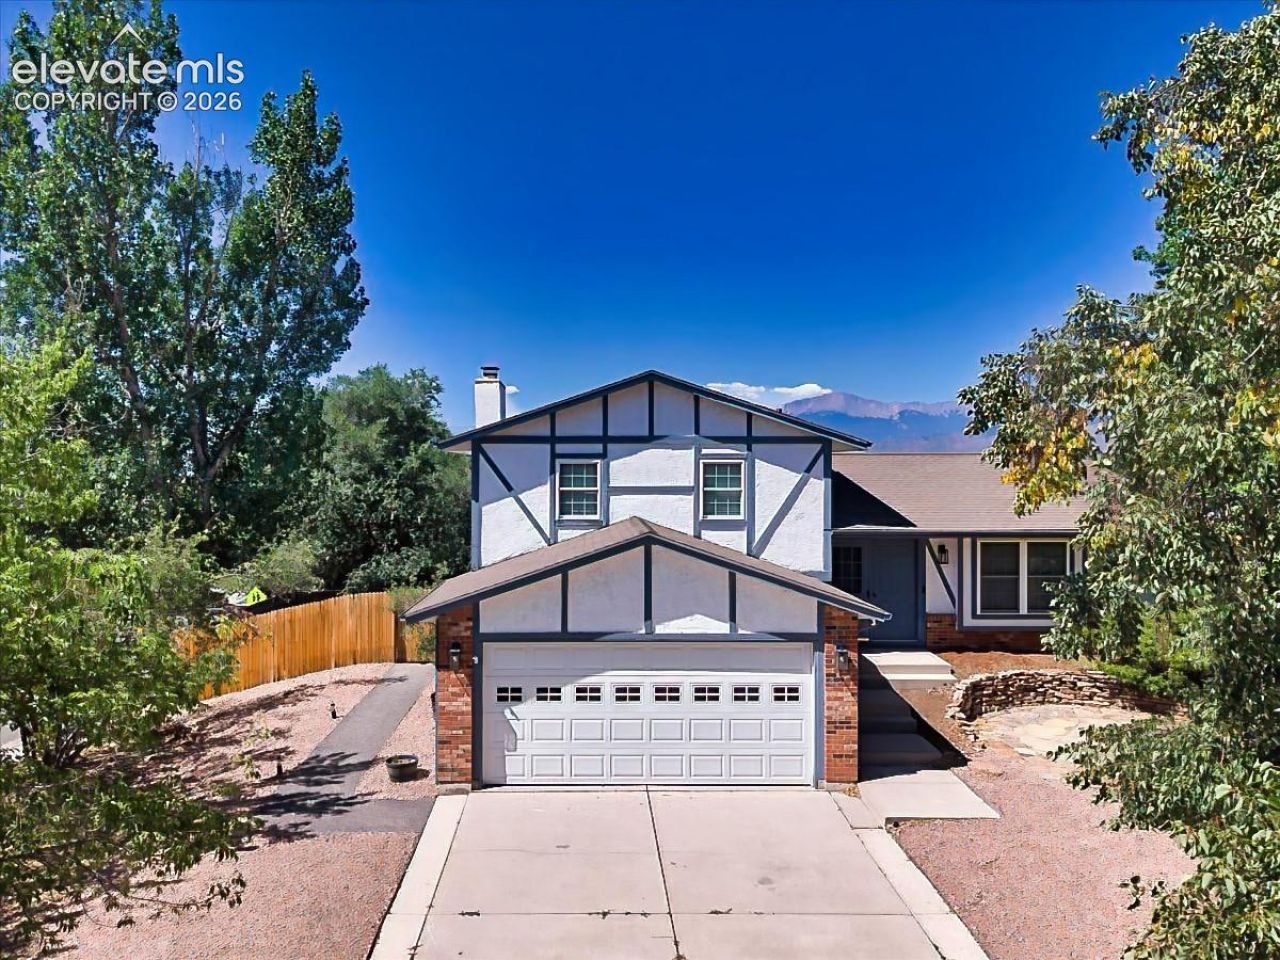
Welcome to this spacious multi-level home in the desirable Briargate area, offering a functional layout with room to spread out. The main level features vaulted ceilings, abundant natural light, and multiple gathering spaces, including a welcoming family room with a fireplace, a formal living and dining area, and a bright sunroom that extends your living space year-round. The kitchen offers generous cabinetry, ample counter space, and direct access to the expansive deck, making indoor-outdoor entertaining easy.**The upper level includes three comfortable secondary bedrooms and two full bathrooms, providing a practical layout for family or guests. The private lower-level primary suite offers a peaceful retreat with a striking stone fireplace, walk-in closet, dual vanities, a soaking tub, and a separate shower. An adjacent office provides flexible space for working from home, hobbies, or a reading room. Outside, enjoy mature landscaping, multiple outdoor living areas, a low-maintenance front yard, and a fenced backyard with plenty of room to relax or entertain. An attached two-car garage and abundant storage throughout complete this well-designed home, conveniently located near parks, shopping, dining, and everyday amenities.
Property Features
Property Type: Residential - Single Family
Cooling: Ceiling Fan(s)
Fenced: Yes
Fireplaces: Gas, Lower Level, Main Level, Wood Burning
Heating: Forced Air, Natural Gas
Lot Size: 0.21 Acres
Roof Type: Composite Shingle
Taxes: $1,553
Year Built: 1982
Feature Descriptions
Appliances: Dishwasher, Microwave Oven, Oven, Range, Refrigerator
Basement/Foundation: Crawl Space, Partial Basement
Days on Site: 73
Existing Utilities: Electricity Connected, Natural Gas Connected
Exterior: Masonite Type
Fence: Rear
Floor Plan: 4-Levels
Garage Amenities: Garage Door Opener
Garage Type: Attached
LotDescription: Corner, Hillside, Level, Mountain View, View of Pikes Peak
Percentage of Basement Finished: 90
Sewer: Sewer
Square Footage: 528 (Basement)
View: Mountain, Pikes Peak
Water: Municipal
Listed By / Shown By
Listed By
Agency Name: Pulse Real Estate Group LLC
Agency Phone: 719-399-0000
Shown By
Agent Name: Chris Cooper
Agent Phone: (719) 460-2925
Agency Title: The Cutting Edge, Realtors

Estimate Your Payment
Estimated Payment
$ 2,528.90 per month $2,265.35 Principal & Interest $129.42 Property Tax $134.14 Homeowner's Insurance
8252 Brigantine Drive | MLS# 2330580
This single family home located at 8252 Brigantine Drive, Colorado Springs, CO 80920 is currently listed for sale with an asking price of $459,900. This property was built in 1982 and has 4 bedrooms. Brigantine Drive is located in the Windjammer at Briargate subdivision. Search Windjammer At Briargate real estate on www.corealestate.com today.