
BEDS5
BATHS3
MLS#7392908
STATUSActive
PROPERTY TYPEResidential - Single Family
SUBDIVISIONBanning Lewis Ranch
Property Description
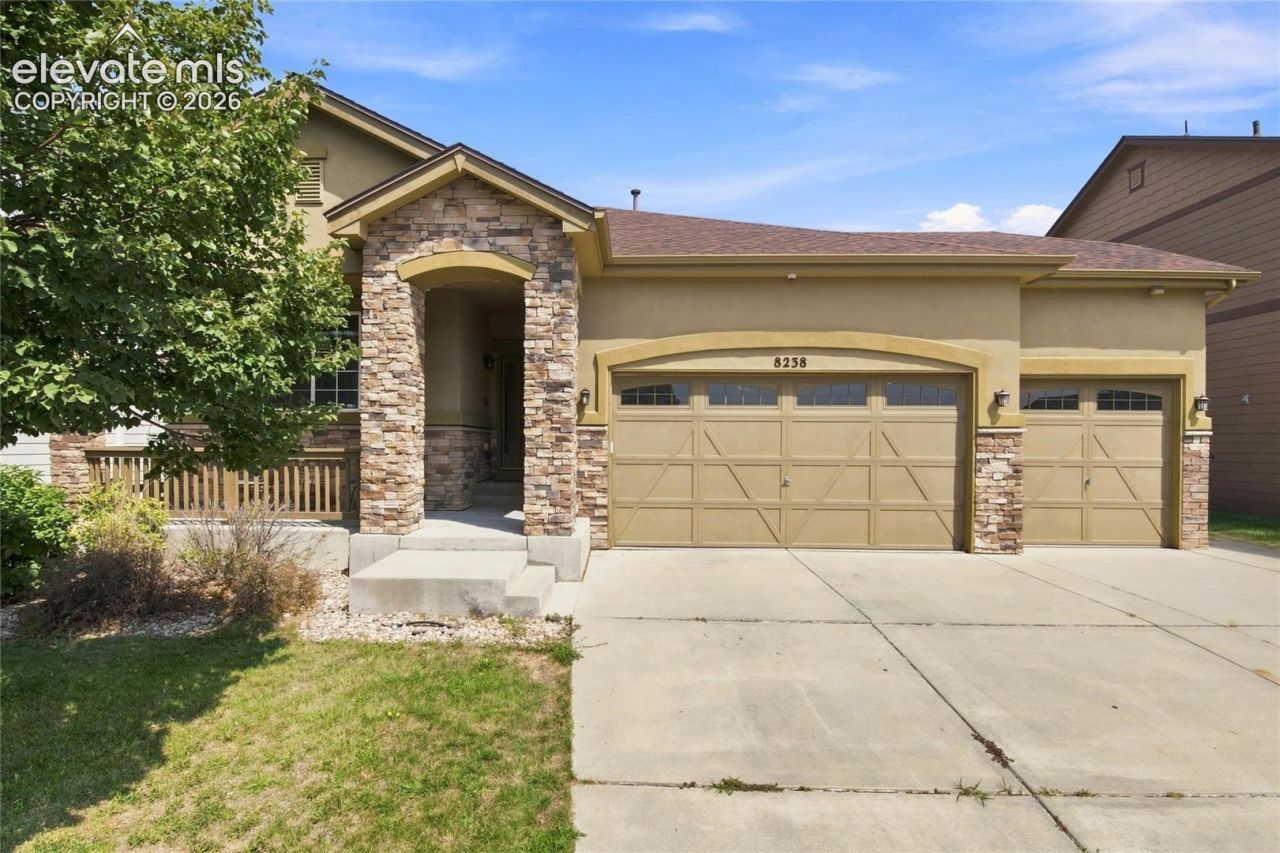
Welcome to this stunning 5-bedroom, 3-bathroom home located in the heart of Colorado Springs, CO. This property boasts a spacious open floor plan, high ceilings, and hardwood floors that add a touch of elegance to the space. The home is bathed in natural light, creating a warm and inviting atmosphere. The living room features a gas fireplace, perfect for cozy evenings. The home is equipped with central AC, ensuring comfort throughout the year. The 5-piece master bathroom adds a touch of luxury, providing a spa-like retreat within your own home. The property also includes solar and a 3-car garage offering ample space for vehicles and storage. This home truly combines style, comfort, and sustainability in one package. As part of Banning Lewis Ranch, youâ??ll have access to a water park, pool, tennis courts, pickleball, dog park, and trails.
Property Features
Property Type: Residential - Single Family
Cooling: Central Air
Fireplaces: Gas
Heating: Active Solar, Forced Air
Lot Size: 0.14 Acres
Roof Type: Composite Shingle
Stories: 1.0
Taxes: $3,911
Year Built: 2010
Feature Descriptions
Appliances: 220v in Kitchen, Dishwasher, Disposal, Microwave Oven, Oven, Range, Refrigerator
Basement/Foundation: Full Basement
CommunityFeatures: Club House, Dog Park, Fitness Center, Hiking or Biking Trails, Playground Area, Pool, Tennis
Days on Site: 5
Existing Utilities: Cable Available, Electricity Connected, Natural Gas Connected
Exterior: Stucco
Floor Plan: Ranch
Garage Type: Attached
LotDescription: Cul-de-sac, Mountain View
Percentage of Basement Finished: 90
Sewer: Sewer
Square Footage: 1477 (Basement)
View: Mountain
Water: Municipal
Listed By / Shown By
Listed By
Agency Name: Keller Williams Partners
Agency Phone: 719-955-1999
Shown By
Agent Name: Chris Cooper
Agent Phone: (719) 460-2925
Agency Title: The Cutting Edge, Realtors

Estimate Your Payment
Estimated Payment
$ 3,325.92 per month $2,832.30 Principal & Interest $325.92 Property Tax $167.71 Homeowner's Insurance
8238 Hollygrape Lane | MLS# 7392908
This single family home located at 8238 Hollygrape Lane, Colorado Springs, CO 80927 is currently listed for sale with an asking price of $575,000. This property was built in 2010 and has 5 bedrooms. Hollygrape Lane is located in the Banning Lewis Ranch subdivision. Search Banning Lewis Ranch real estate on www.corealestate.com today.