
BEDS4
BATHS3
MLS#3584413
STATUSActive
PROPERTY TYPEResidential - Single Family
SUBDIVISIONFalcon Meadows at Bent Grass
Property Description
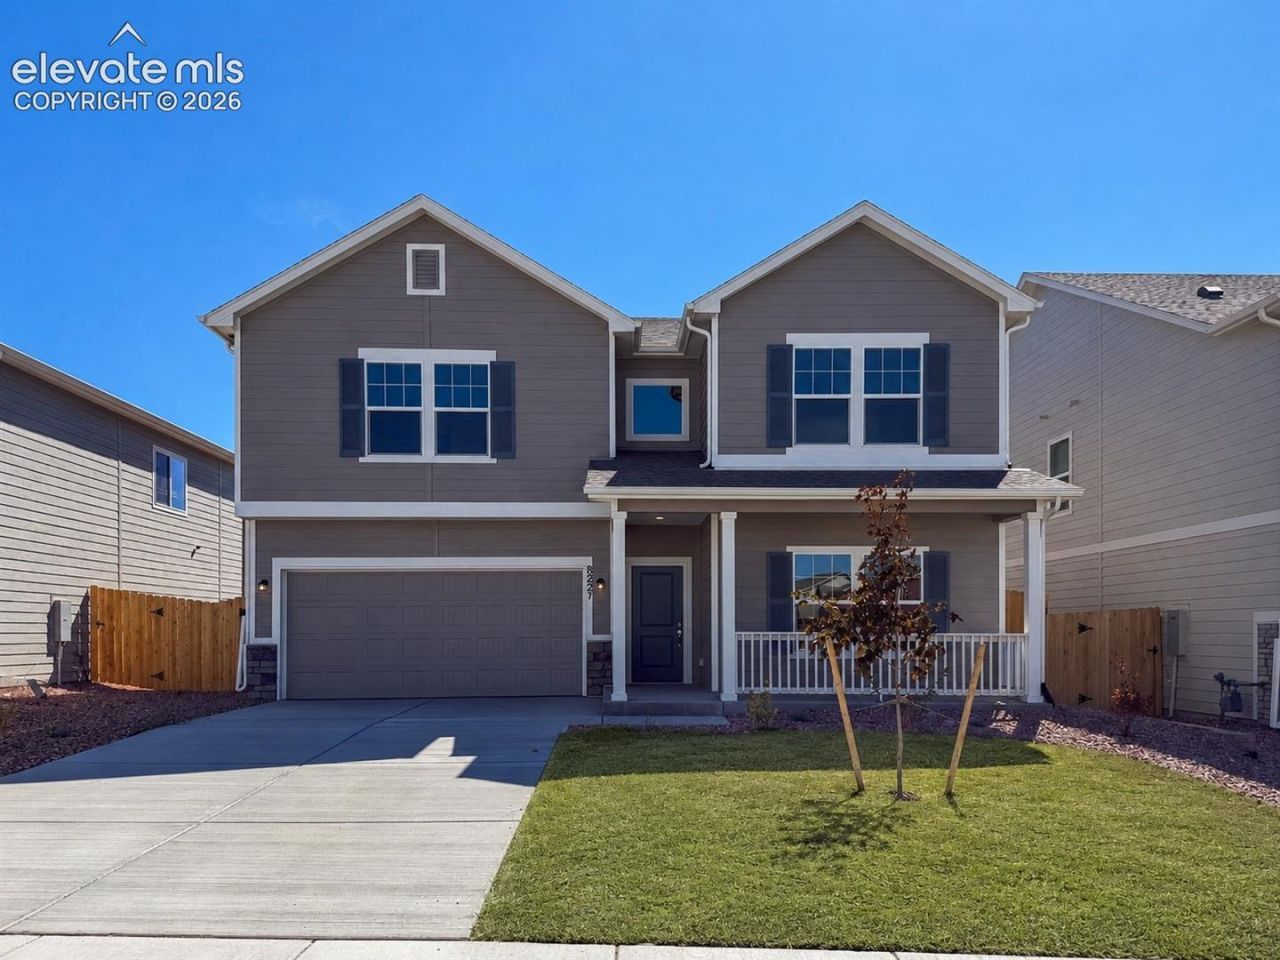
Welcome home to this 4-bed, 3-bath, 2,659 sq. ft. two-story new-construction home in Falcon Meadows at Bent Grass, backing to open space with with a massive, fully landscaped backyard. Built by Challenger Homes (Manchester floor plan), this is one of the last opportunities to own in this sought-after community. A covered front porch and expansive foyer welcome you inside, opening to a main-level bedroom with a full bath - a flexible, no-step option for guests or multi-generational living. The kitchen anchors the home with quartz countertops, a gas range, stainless steel appliances, and a large island that flows into the open-concept living space, filled with natural light from oversized windows. Upstairs, a 19x17 loft offers room to spread out as a second living area, home office, or media space, while the primary suite is a true retreat with a 5-piece bath, soaking tub, oversized shower with a built-in seat, and dual quartz vanities; secondary bedrooms include walk-in closets. ALL appliances included. Residents enjoy access to two Woodmen Hills recreation centers with pools, fitness centers, parks, and miles of walking trails. Zoned for District 49 schools.
Property Features
Property Type: Residential - Single Family
Cooling: Ceiling Fan(s), Central Air, See Prop Desc Remarks
Fenced: Yes
Fireplaces: None
Heating: Forced Air, Natural Gas
Lot Size: 0.14 Acres
Roof Type: Composite Shingle
Stories: 2.0
Year Built: 2026
Feature Descriptions
Appliances: Dishwasher, Disposal, Gas in Kitchen, Microwave Oven, Oven, Range, Refrigerator, Self Cleaning Oven
Builder Model: Manchester
Builder Name: Challenger Home
CommunityFeatures: Club House, Community Center, Fitness Center, Hiking or Biking Trails, Parks or Open Space, Playground Area, Pool
Days on Site: 113
Existing Utilities: Cable Available, Electricity Connected, Natural Gas Connected, Telephone
Exterior: Shingle, Stone, Wood, See Prop Desc Remarks
Fence: All
Floor Plan: 2 Story
Garage Amenities: Even with Main Level, Garage Door Opener
Garage Type: Attached
Laundry Facilities: Electric Hook-up, Upper
LotDescription: Backs to Open Space, Level, Mountain View, View of Pikes Peak, See Prop Desc Remarks
Sewer: Sewer
View: Mountain, Pikes Peak
Water: Assoc/Distr
Listed By / Shown By
Listed By
Agency Name: New Home Star LLC
Agency Phone: (719) 330-1445
Shown By
Agent Name: Chris Cooper
Agent Phone: (719) 460-2925
Agency Title: The Cutting Edge, Realtors

Estimate Your Payment
Estimated Payment
$ 2,801.28 per month $2,644.68 Principal & Interest $0.00 Property Tax (data not provided by mls) $156.60 Homeowner's Insurance
8227 Henzlee Place | MLS# 3584413
This single family home located at 8227 Henzlee Place, Falcon, CO 80831 is currently listed for sale with an asking price of $536,910. This property was built in 2026 and has 4 bedrooms. Henzlee Place is located in the Falcon Meadows at Bent Grass subdivision. Search Falcon Meadows At Bent Grass real estate on www.corealestate.com today.