
BEDS3
BATHS3
MLS#1316993
STATUSActive
PROPERTY TYPEResidential - Single Family
SUBDIVISIONFalcon Meadows at Bent Grass
Property Description
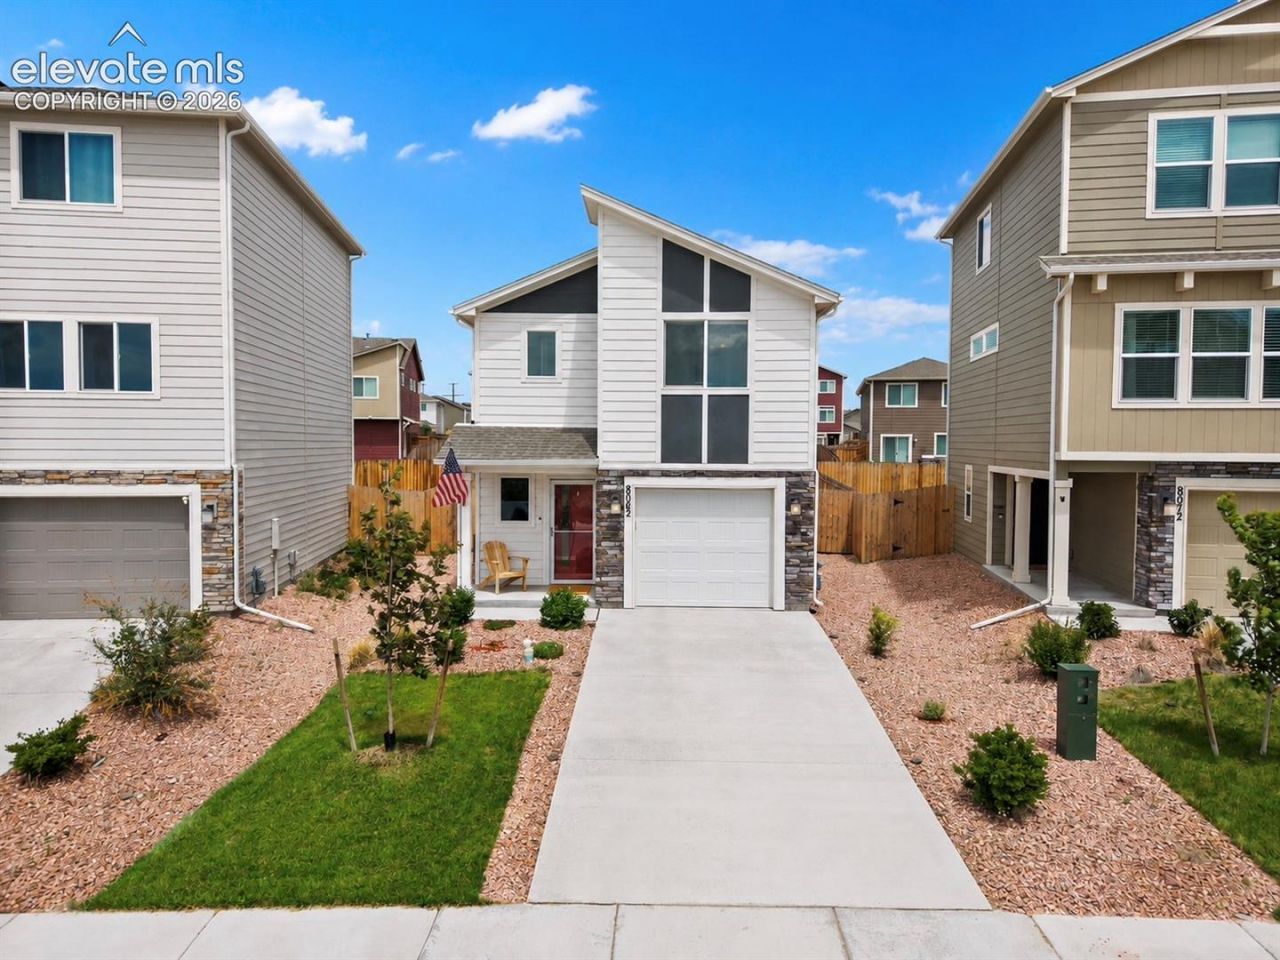
FHA assumable loan opportunity! Built in 2023, this home pairs newer construction with improvements already in place. The backyard is fully landscaped and fenced, a wood deck is ready for outdoor gatherings, and all stainless steel appliances are included. The home also has remaining coverage under its 10-year structural warranty.Inside, white cabinetry, quartz countertops, and a large island give the kitchen a bright, clean look. The open layout flows into the dining area, with sliding doors to the backyard. Just off the garage, a drop zone with a bench, hooks, and a forest green accent wall makes everyday comings and goings a little easier.All bedrooms are upstairs, including the spacious primary suite with a walk-in closet and private bath. Outside, the larger-than-typical backyard for a newer neighborhood gives you room to play, garden, entertain, or simply enjoy being outdoors.The finishes are modern, the outdoor work is done, and the home is ready for its next owner to settle in.
Property Features
Property Type: Residential - Single Family
Cooling: Central Air
Fenced: Yes
Fireplaces: None
Heating: Forced Air
Lot Size: 0.09 Acres
Roof Type: Composite Shingle
Stories: 2.0
Taxes: $2,566
Year Built: 2023
Feature Descriptions
Appliances: Dishwasher, Dryer, Gas in Kitchen, Kitchen Vent Fan, Microwave Oven, Refrigerator, Self Cleaning Oven, Washer
CommunityFeatures: Community Center, Fitness Center, Hiking or Biking Trails, Parks or Open Space, Playground Area, Pool
Days on Site: 114
Existing Utilities: Cable Connected, Electricity Connected, Natural Gas Connected
Exterior: Masonite Type
Fence: All
Floor Plan: 2 Story
Garage Amenities: Garage Door Opener
Garage Type: Attached
Laundry Facilities: Upper
LotDescription: Level
OtherStructures: Storage Shed
Outbuilding(s): Yes
Sewer: Sewer
Water: Municipal
Listed By / Shown By
Listed By
Agency Name: Premier Real Estate Colorado LLC
Agency Phone: 714-742-8316
Shown By
Agent Name: Chris Cooper
Agent Phone: (719) 460-2925
Agency Title: The Cutting Edge, Realtors

Estimate Your Payment
Estimated Payment
$ 2,274.19 per month $1,945.17 Principal & Interest $213.83 Property Tax $115.18 Homeowner's Insurance
8062 Jayla Trail | MLS# 1316993
This single family home located at 8062 Jayla Trail, Peyton, CO 80831 is currently listed for sale with an asking price of $394,900. This property was built in 2023 and has 3 bedrooms. Jayla Trail is located in the Falcon Meadows at Bent Grass subdivision. Search Falcon Meadows At Bent Grass real estate on www.corealestate.com today.