
BEDS2
BATHS1
MLS#4330187
STATUSActive
PROPERTY TYPEResidential - Single Family
SUBDIVISIONHastings
Property Description
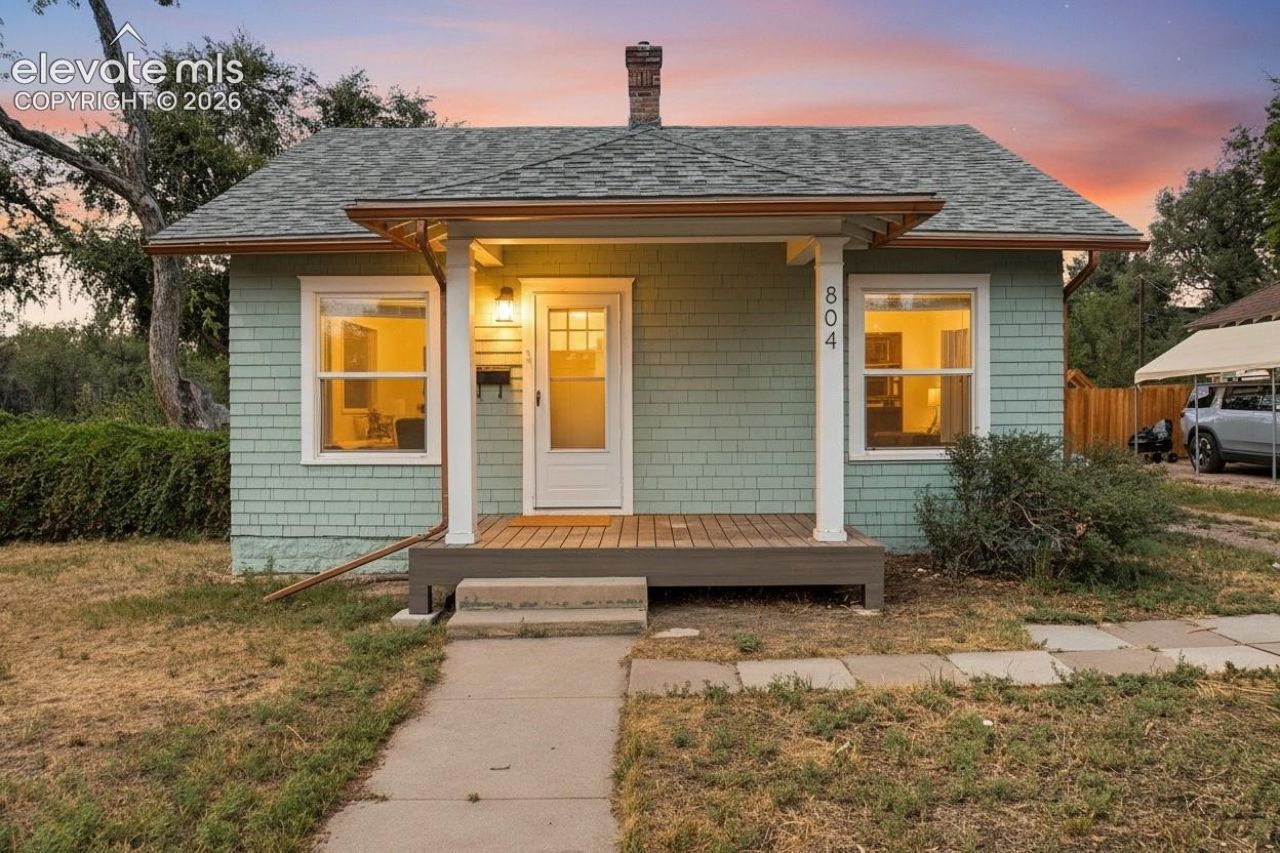
Welcome to this charming Craftsman-style cottage near Patty Jewett Golf Course in Colorado Springs. Tucked at the end of a quiet street on a generous .27-acre lot, this 2-bedroom, 1-bath home combines classic character with modern comfort.Inside, original solid Douglas Fir wood floors bring warmth and timeless appeal have just been sanded and refinished. The updated modern kitchen provides a fresh, functional space for everyday living and entertaining with white cabinets, grey quartz countertop, and a gas range. The home???s Craftsman details and inviting layout create a cozy retreat in one of Colorado Springs??? most sought-after central neighborhoods.Outside, enjoy a fenced backyard, detached one-car garage, and the rare privacy of being next to a large open field. With room to relax, garden, play, or simply take in the peaceful setting, this property offers an exceptional blend of location, lot size, and charm.Just minutes from Patty Jewett Golf Course, local dining, parks, downtown Colorado Springs, and convenient amenities, this move-in-ready cottage is a wonderful opportunity to own a distinctive house in a desirable Colorado Springs location.HIGHLIGHTS:Located in R-2 zoning, and an ADU is allowed to be built. CLASS 4 ROOF Shingle to reduce your home owner's insurance policy, washer and dryer included, refinished solid hardwood flooring, detached one car garage, modern kitchen with quartz countertop, NO HOA, and a fenced backyard.
Property Features
Property Type: Residential - Single Family
Cooling: Ceiling Fan(s), Wall Unit(s)
Fenced: Yes
Fireplaces: None
Heating: Forced Air, Natural Gas
Lot Size: 0.27 Acres
Roof Type: Composite Shingle
Stories: 1.0
Taxes: $1,263
Year Built: 1918
Feature Descriptions
Appliances: Dishwasher, Dryer, Gas in Kitchen, Kitchen Vent Fan, Microwave Oven, Range, Refrigerator, Washer
Basement/Foundation: Crawl Space, Partial Basement
Days on Site: 19
Existing Utilities: Electricity Connected, Natural Gas Connected
Exterior: Wood
Fence: Rear
Floor Plan: Ranch
Garage Amenities: Garage Door Opener
Garage Type: Detached
Laundry Facilities: Electric Hook-up, Main
LotDescription: Backs to Open Space, Corner, Level
Sewer: Sewer
Square Footage: 170 (Basement)
Water: Municipal
Listed By / Shown By
Listed By
Agency Name: RE/MAX Real Estate Group LLC
Agency Phone: 719-534-7900
Shown By
Agent Name: Chris Cooper
Agent Phone: (719) 460-2925
Agency Title: The Cutting Edge, Realtors

Estimate Your Payment
Estimated Payment
$ 2,192.21 per month $1,970.30 Principal & Interest $105.25 Property Tax $116.67 Homeowner's Insurance
804 E Yampa Street | MLS# 4330187
This single family home located at 804 E Yampa Street, Colorado Springs, CO 80903 is currently listed for sale with an asking price of $400,000. This property was built in 1918 and has 2 bedrooms. E Yampa Street is located in the Hastings subdivision. Search Hastings real estate on www.corealestate.com today.