
BEDS3
BATHS3
MLS#3271539
STATUSActive
PROPERTY TYPEResidential - Single Family
SUBDIVISIONClaremont Ranch
Property Description
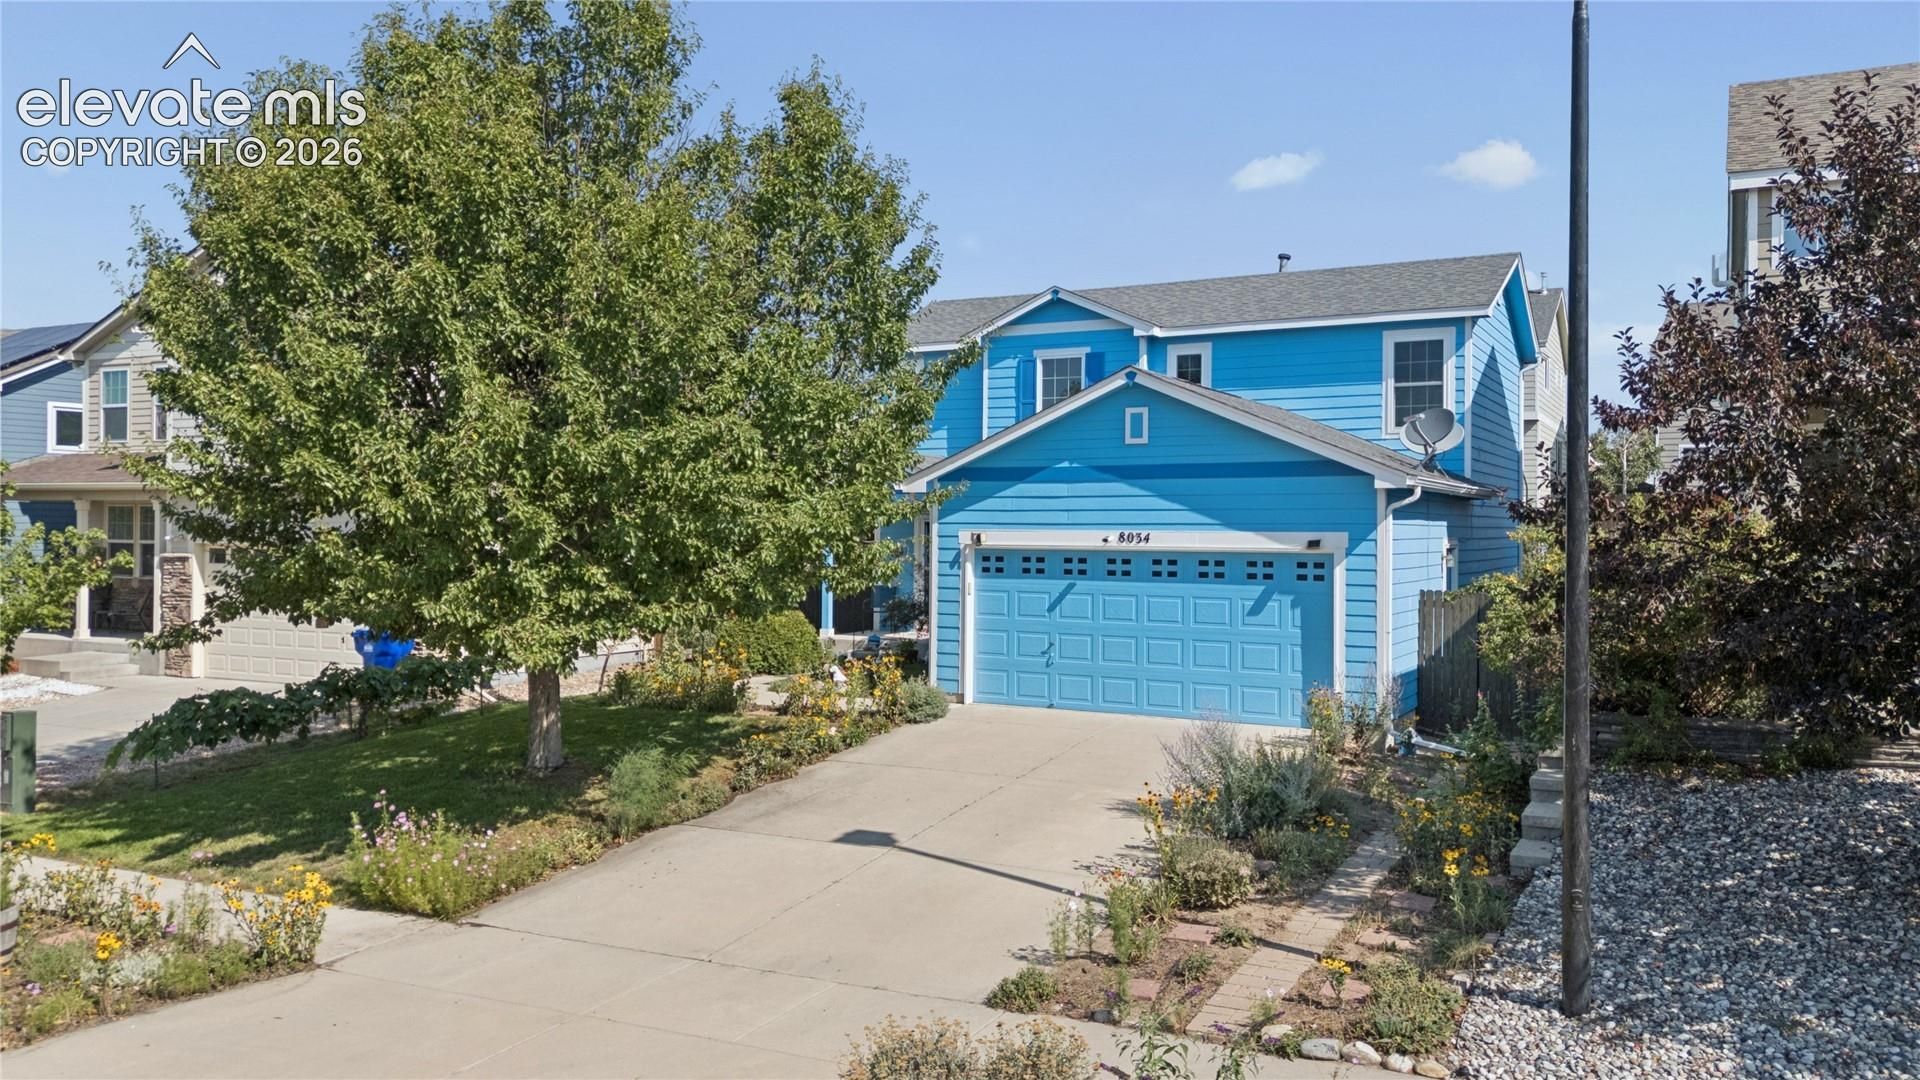
MULTIPLE RECENT IMPROVEMENTS INCLUDE: NEW FURNACE & A/C (install scheduled for 9/14/26), NEW ENERGY EFFICIENT WINDOWS, NEW DISHWASHER, NEW LIVING ROOM FLOORING & NEW CARPETING! This two-story Claremont Ranch home offers three bedrooms, two-and-a-half bathrooms & approximately 1,354 square feet of finished living space on a 5,000-square-foot lot. The home also features a water-conditioning system. A custom-built doggie door incorporated into the rear sliding door provides direct access to the backyard. The outdoor space features four apple trees, one peach tree & a grapevine, adding established landscaping with seasonal fruit. Located near shopping, dining, hiking opportunities, military installations & major travel routes, this property combines recent updates, usable indoor space & distinctive outdoor features. New carpet installed & new photos uploaded!
Property Features
Property Type: Residential - Single Family
Cooling: Ceiling Fan(s), Central Air
Fenced: Yes
Fireplaces: None
Heating: Forced Air, Natural Gas
Lot Size: 0.11 Acres
Roof Type: Composite Shingle
Stories: 2.0
Taxes: $1,392
Year Built: 2005
Feature Descriptions
Appliances: 220v in Kitchen, Dishwasher, Disposal, Dryer, Microwave Oven, Oven, Range, Refrigerator, Washer
Days on Site: 51
Existing Utilities: Electricity Connected, Natural Gas Connected
Exterior: Wood
Fence: Rear
Floor Plan: 2 Story
Garage Amenities: Even with Main Level, Garage Door Opener
Garage Type: Attached
Laundry Facilities: Electric Hook-up, Main
LotDescription: Level, See Prop Desc Remarks
OtherStructures: Storage Shed, See Prop Desc Remarks
Outbuilding(s): Yes
Sewer: Sewer
Water: Assoc/Distr
Listed By / Shown By
Listed By
Agency Name: Keller Williams Partners
Agency Phone: 719-955-1999
Shown By
Agent Name: Chris Cooper
Agent Phone: (719) 460-2925
Agency Title: The Cutting Edge, Realtors

Estimate Your Payment
Estimated Payment
$ 2,145.57 per month $1,916.11 Principal & Interest $116.00 Property Tax $113.46 Homeowner's Insurance
8034 Brittinger Way | MLS# 3271539
This single family home located at 8034 Brittinger Way, Colorado Springs, CO 80951 is currently listed for sale with an asking price of $389,000. This property was built in 2005 and has 3 bedrooms. Brittinger Way is located in the Claremont Ranch subdivision. Search Claremont Ranch real estate on www.corealestate.com today.