
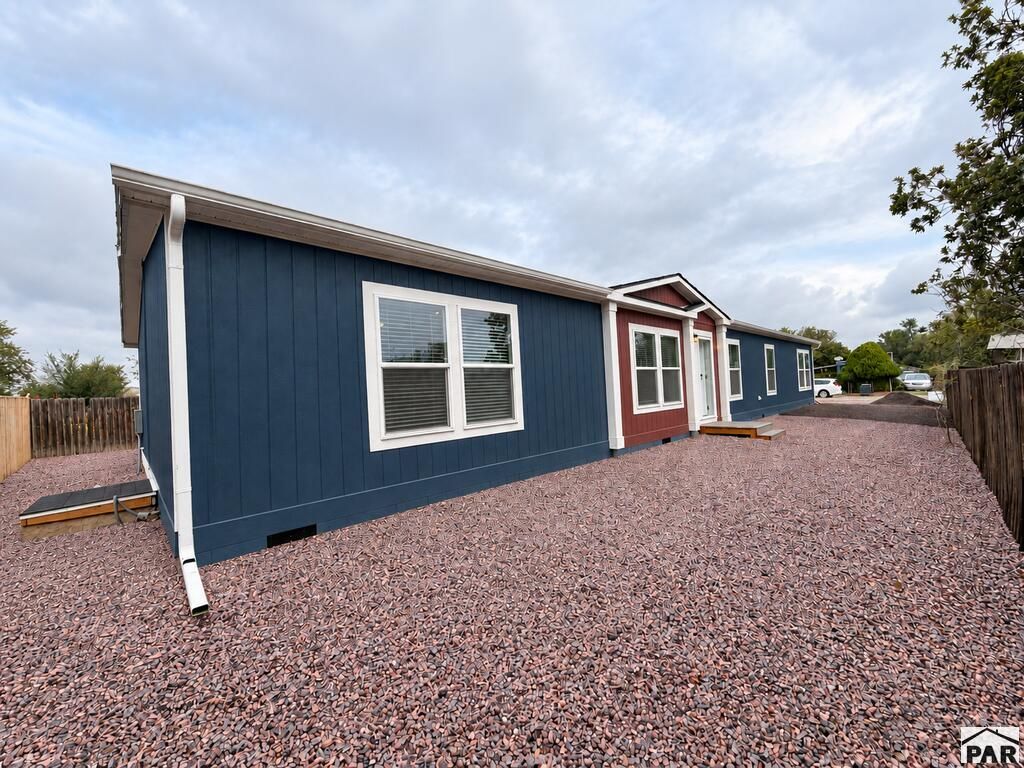
BEDS4
BATHS2
SQUARE FEET2,280
MLS#242491
STATUSActive
PROPERTY TYPEResidential - Single Family
SUBDIVISIONPueblo West Manufactured Home
SCHOOL70
Property Description
Welcome to this brand-new manufactured home in Pueblo West, offering a spacious open-concept floor plan with plenty of room to spread out. This 4-bedroom, 2-bath home features both a large living room and a separate family room with a fireplace, giving you flexible spaces for everyday living, entertaining, or relaxing. The kitchen is the heart of the home, featuring an oversized center island, stainless steel appliances, abundant cabinetry, generous counter space, and plenty of storage. A dedicated mudroom/laundry room adds extra functionality and helps keep everyday life organized. All four bedrooms are generously sized, with an especially spacious primary suite. The primary bathroom features a five-piece layout with dual sinks, a soaking tub, separate walk-in shower, and two individual walk-in closets. With its spacious rooms, open layout, fireplace, abundant storage, and thoughtful design, this new Pueblo West home offers comfortable modern living with room for everyone.
Property Features
Property Type: Residential - Single Family
Fenced: Yes
Fireplaces: 1
Home Style: Ranch
Lot Size: 0.15 Acres
Taxes: $206
Year Built: 2026
Feature Descriptions
Approximate Square Footage (Level): 2280 (Main)
Days on Site: 7
Exterior: Paved Street
Interior: New Floor Coverings, Ceiling Fan(s), Smoke Detector/CO, Walk-In Closet(s), Garden Tub, Walk-in Shower
Landscaping: Wood Fence-Rear, Rock-Front, Rock-Rear, Outdoor Lighting-Rear, Xeriscaping
Lot Dimensions: 60 x 110
Parking Notes: No Garage, No Carport
Patio/Deck: Patio-Open-Rear
Local Schools
School District: 70
Listed By / Shown By
Listed By
Agency Name: Denver Home Solutions, LLC
Agency Phone: (303)332-4655
Shown By
Agent Name: Chris Cooper
Agent Phone: (719) 460-2925
Agency Title: The Cutting Edge, Realtors

Estimate Your Payment
Estimated Payment
$ 1,577.17 per month $1,472.80 Principal & Interest $17.17 Property Tax $87.21 Homeowner's Insurance
80 E Homer Dr | MLS# 242491
This single family home located at 80 E Homer Dr, Pueblo West, CO 81007 is currently listed for sale with an asking price of $299,000. This property was built in 2026 and has 4 bedrooms with 2280 sq. ft. E Homer Dr is located in the Pueblo West Manufactured Home subdivision within the 70 school district. Search Pueblo West Manufactured Home real estate on www.corealestate.com today.