
BEDS4
BATHS2
SQUARE FEET1,809
MLS#242419
STATUSActive
PROPERTY TYPEResidential - Single Family
SUBDIVISIONPueblo West N of Hwy
SCHOOL70
Property Description
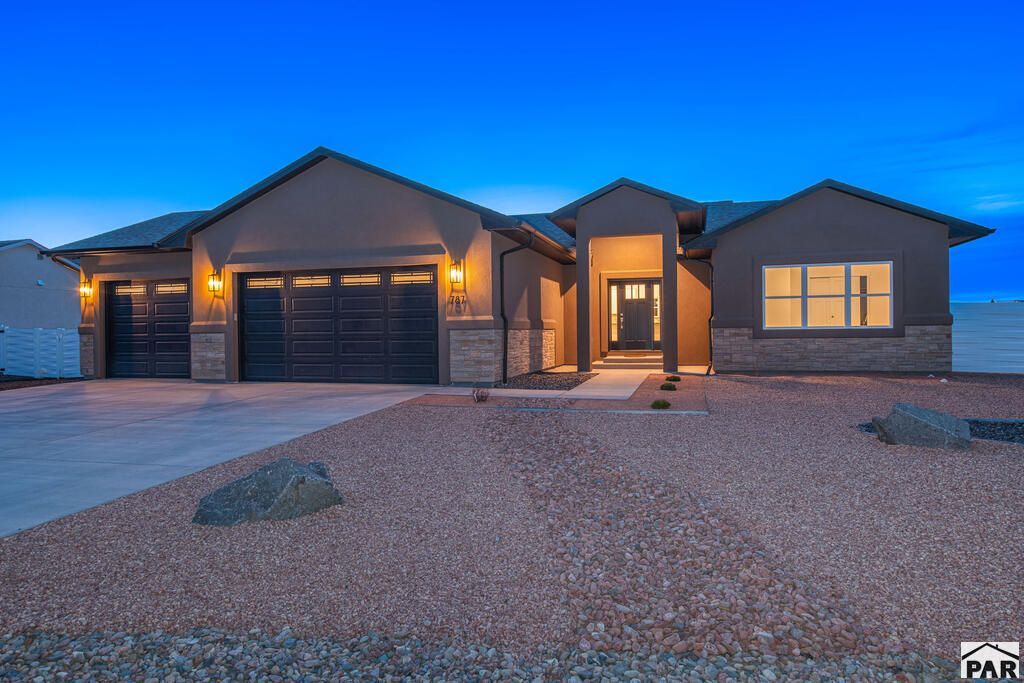
Move-in ready and beautifully finished in 2025! This turn-key home offers mountain views, RV parking, a brand-new 16' x 24' shed, low-maintenance landscaping, garden and flower planters, and a fully fenced yard with attractive white vinyl weave fencing. Step through the gorgeous gabled front entry with double sidelights into a bright, neutral interior featuring quartz countertops, soft-close cabinetry, soaring 9' and 10' ceilings, and a spacious primary suite with walk-in shower. Thoughtful upgrades include a tankless hot water heater, radon mitigation system, and a lined crawl space that is heated and cooled with the home for additional storage. Complete with a builder's warranty and ideally located near shopping, medical services, and convenient commuting to Pueblo and Colorado Springs. Nearly new, beautifully finished, and ready for you to call home!
Property Features
Property Type: Residential - Single Family
Fenced: Yes
Garage: 3 car attached
Home Style: Ranch
Lot Size: 0.44 Acres
Taxes: $786
Year Built: 2025
Feature Descriptions
Approximate Square Footage (Level): 1809 (Main)
Days on Site: 10
Exterior: Paved Street, Shed, RV Parking, Mountain View
Interior: New Floor Coverings, New Paint, Tile Floors, Window Coverings, Ceiling Fan(s), Smoke Detector/CO, Garage Door Opener, Walk-In Closet(s), Walk-in Shower, Hard Surface Counter Top
Landscaping: Rock-Rear, Trees-Front, Trees-Rear, Vinyl Fence-Front, Vinyl Fence-Rear, Xeriscaping
Lot Dimensions: 150x110
Parking Notes: 3 Car Garage Attached
Patio/Deck: Porch-Covered-Front, Patio-Covered-Rear
Local Schools
School District: 70
Listed By / Shown By
Listed By
Agency Name: Living Waters Realty
Agency Phone: (303)709-7123
Shown By
Agent Name: Chris Cooper
Agent Phone: (719) 460-2925
Agency Title: The Cutting Edge, Realtors

Estimate Your Payment
Estimated Payment
$ 2,791.59 per month $2,573.70 Principal & Interest $65.50 Property Tax $152.40 Homeowner's Insurance
787 N Edgewater Dr | MLS# 242419
This single family home located at 787 N Edgewater Dr, Pueblo West, CO 81007 is currently listed for sale with an asking price of $522,500. This property was built in 2025 and has 4 bedrooms with 1809 sq. ft. N Edgewater Dr is located in the Pueblo West N of Hwy subdivision within the 70 school district. Search Pueblo West N Of Hwy real estate on www.corealestate.com today.