
BEDS4
BATHS3
MLS#7658816
STATUSActive
PROPERTY TYPEResidential - Single Family
SUBDIVISIONBanning Lewis Ranch
Property Description
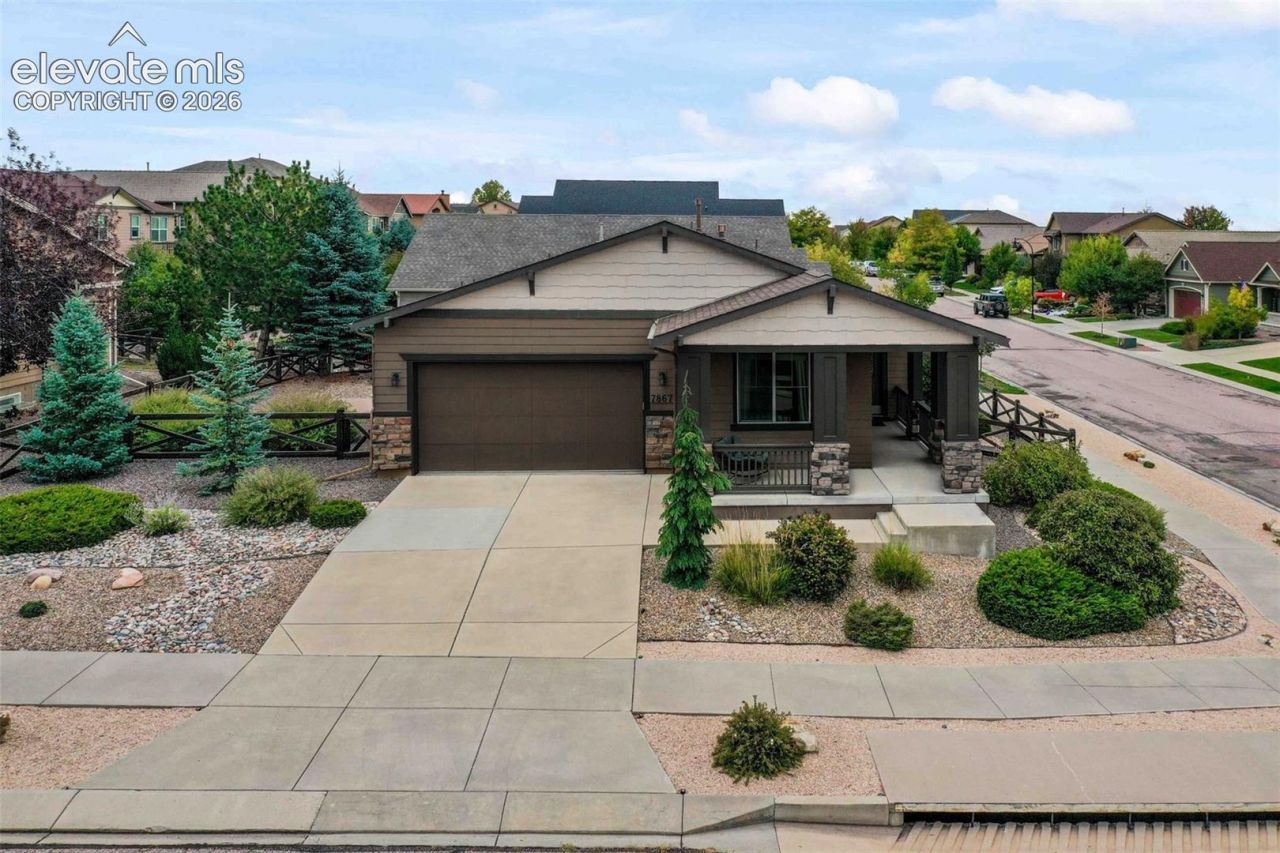
Beautifully maintained inside and out, this ranch-style home in Banning Lewis Ranch offers 4 bedrooms, 3 full bathrooms, and an inviting open-concept layout. Hardwood floors flow throughout the main-level living room, dining area, and kitchen, creating a seamless space for everyday living and entertaining. A gas fireplace adds warmth to the living room, while the kitchen features granite countertops and stainless steel appliances. Step outside from the kitchen and dining area to a patio and beautifully maintained xeriscaped backyard and two patio areas. The main-level primary suite features hardwood floors, a walk-in closet, and a private five-piece bathroom. A second main-level bedroom also offers hardwood flooring, with an additional full bathroom nearby. The laundry room includes a washer, dryer, and utility sink, along with direct access to the two-car garage featuring epoxy floors. The finished basement expands the living space with a spacious family room, two additional bedrooms, one with a walk-in closet, and a full bathroom for the basement level. A large storage room with epoxy flooring provides ample space for organization. Thoughtful features, comfortable main-level living, and exceptional upkeep make this Banning Lewis Ranch home a standout!
Property Features
Property Type: Residential - Single Family
Cooling: Ceiling Fan(s), Central Air
Fenced: Yes
Heating: Forced Air
Lot Size: 0.17 Acres
Roof Type: Composite Shingle
Stories: 1.0
Taxes: $3,970
Year Built: 2009
Feature Descriptions
Appliances: Dishwasher, Dryer, Microwave Oven, Oven, Refrigerator, Washer
Basement/Foundation: Full Basement
Builder Name: Classic Homes
Days on Site: 3
Existing Utilities: Cable Available, Electricity Connected
Exterior: See Prop Desc Remarks
Fence: Rear
Floor Plan: Ranch
Garage Amenities: Even with Main Level, Garage Door Opener, See Prop Desc Remarks
Garage Type: Attached
Laundry Facilities: Electric Hook-up
LotDescription: Corner, Level
Percentage of Basement Finished: 78
Sewer: Sewer
Square Footage: 1397 (Basement)
Water: Municipal
Listed By / Shown By
Listed By
Agency Name: Exp Realty LLC
Agency Phone: 888-440-2724
Shown By
Agent Name: Chris Cooper
Agent Phone: (719) 460-2925
Agency Title: The Cutting Edge, Realtors

Estimate Your Payment
Estimated Payment
$ 3,069.45 per month $2,585.52 Principal & Interest $330.83 Property Tax $153.10 Homeowner's Insurance
7867 Silver Birch Drive | MLS# 7658816
This single family home located at 7867 Silver Birch Drive, Colorado Springs, CO 80927 is currently listed for sale with an asking price of $524,900. This property was built in 2009 and has 4 bedrooms. Silver Birch Drive is located in the Banning Lewis Ranch subdivision. Search Banning Lewis Ranch real estate on www.corealestate.com today.