
BEDS5
BATHS4
MLS#6776096
STATUSActive
PROPERTY TYPEResidential - Single Family
SUBDIVISIONWoodmen Hills
Property Description
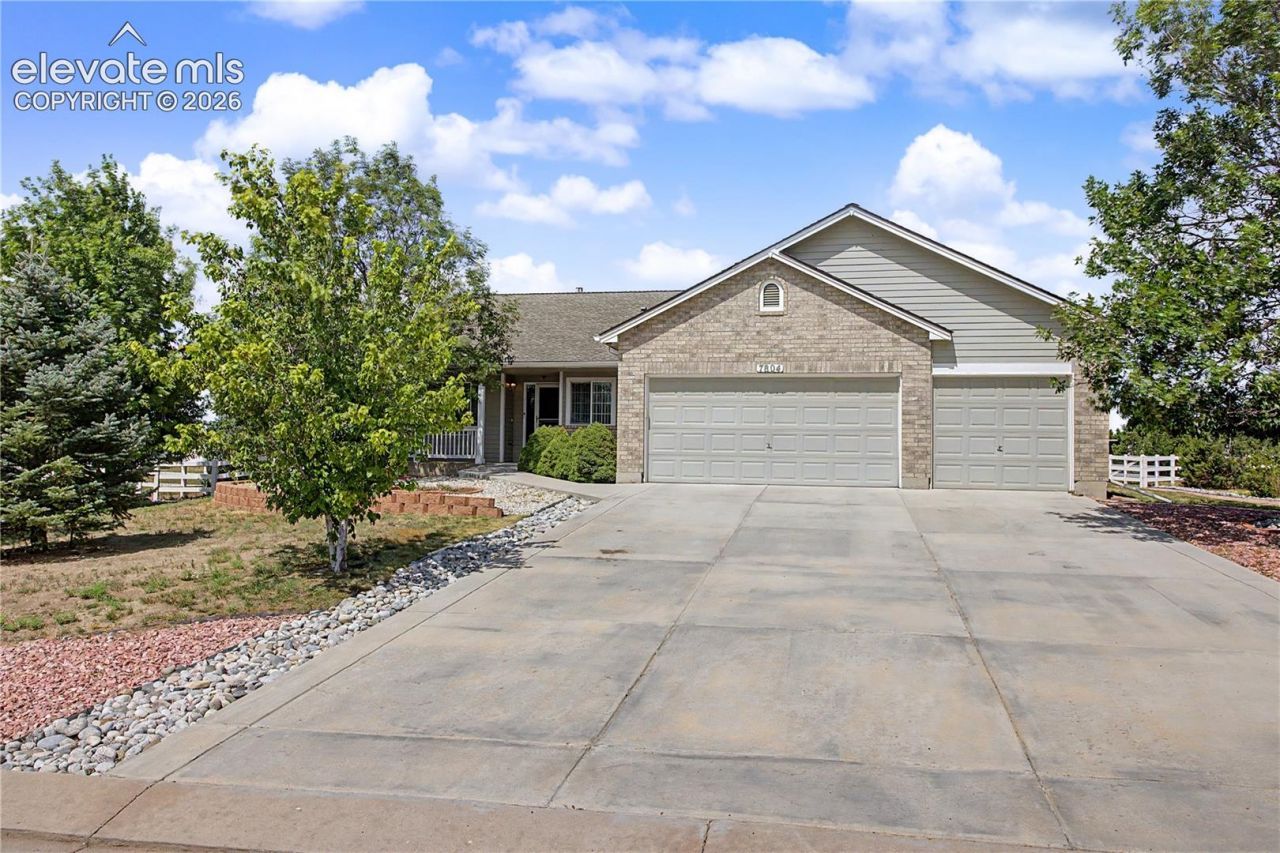
No city lot here located in the middle of Peyton. Just under 1 acre large mature trees outline the property. This 5 Bed, 3 Bath, 3 Car offers over 2000 square feet on the main level. The covered porch welcomes you to the entrance, an open floor plan with traditional formal living & dining, 3rd bedroom up front can be used as an office/study. Great kitchen that has double ovens, gas range, ample cabinets, pantry, breakfast bar, and extra dining area. Over looking is an expansive living room that has a gas fireplace. Generous master with walk in closet & 5 piece on suite, another bedroom & full bath down the hall. Laundry on the main level to include utility sink & wall of cabinets. The remaining 1290 square feet is in the basement, rare kitchenette with sink, countertop & cabinets. A little imagination would make a fantastic wet bar. Massive Rec area, including 2 more bedrooms & a roomy bath.Extra storage in the crawl space. In addition enjoy the covered patio for entertaining. Don't hesitate if you always wanted to live in the country.
Property Features
Property Type: Residential - Single Family
Cooling: Ceiling Fan(s), Central Air
Fenced: Yes
Fireplaces: Gas, Main Level, One
Heating: Forced Air, Natural Gas
Lot Size: 0.74 Acres
Roof Type: Composite Shingle
Stories: 1.0
Taxes: $2,264
Year Built: 2003
Feature Descriptions
Appliances: 220v in Kitchen, Cook Top, Dishwasher, Disposal, Double Oven, Microwave Oven, Range, Refrigerator
Basement/Foundation: Crawl Space, Partial Basement
CommunityFeatures: Community Center, Fitness Center, Hiking or Biking Trails, Parks or Open Space, Playground Area, Pool
Days on Site: 13
Existing Utilities: Cable Connected, Electricity Connected, Natural Gas Connected, Telephone
Exterior: Stucco
Fence: Rear
Floor Plan: Ranch
Garage Amenities: Garage Door Opener, Oversized
Garage Type: Attached
Laundry Facilities: Electric Hook-up, Main
LotDescription: Level, Mountain View
OtherStructures: Storage Shed
Outbuilding(s): Yes
Percentage of Basement Finished: 96
Sewer: Sewer
Square Footage: 1294 (Basement)
View: Mountain
Water: Assoc/Distr, Municipal
Listed By / Shown By
Listed By
Agency Name: Fossceco Realty LLC
Agency Phone: (719) 590-6070
Shown By
Agent Name: Chris Cooper
Agent Phone: (719) 460-2925
Agency Title: The Cutting Edge, Realtors

Estimate Your Payment
Estimated Payment
$ 3,470.41 per month $3,098.29 Principal & Interest $188.67 Property Tax $183.46 Homeowner's Insurance
7804 Bullet Road | MLS# 6776096
This single family home located at 7804 Bullet Road, Peyton, CO 80831 is currently listed for sale with an asking price of $629,000. This property was built in 2003 and has 5 bedrooms. Bullet Road is located in the Woodmen Hills subdivision. Search Woodmen Hills real estate on www.corealestate.com today.