
BEDS2
BATHS3
MLS#9403975
STATUSActive
PROPERTY TYPEResidential - Townhouse
SUBDIVISIONThe Heights At Cross Creek
Property Description
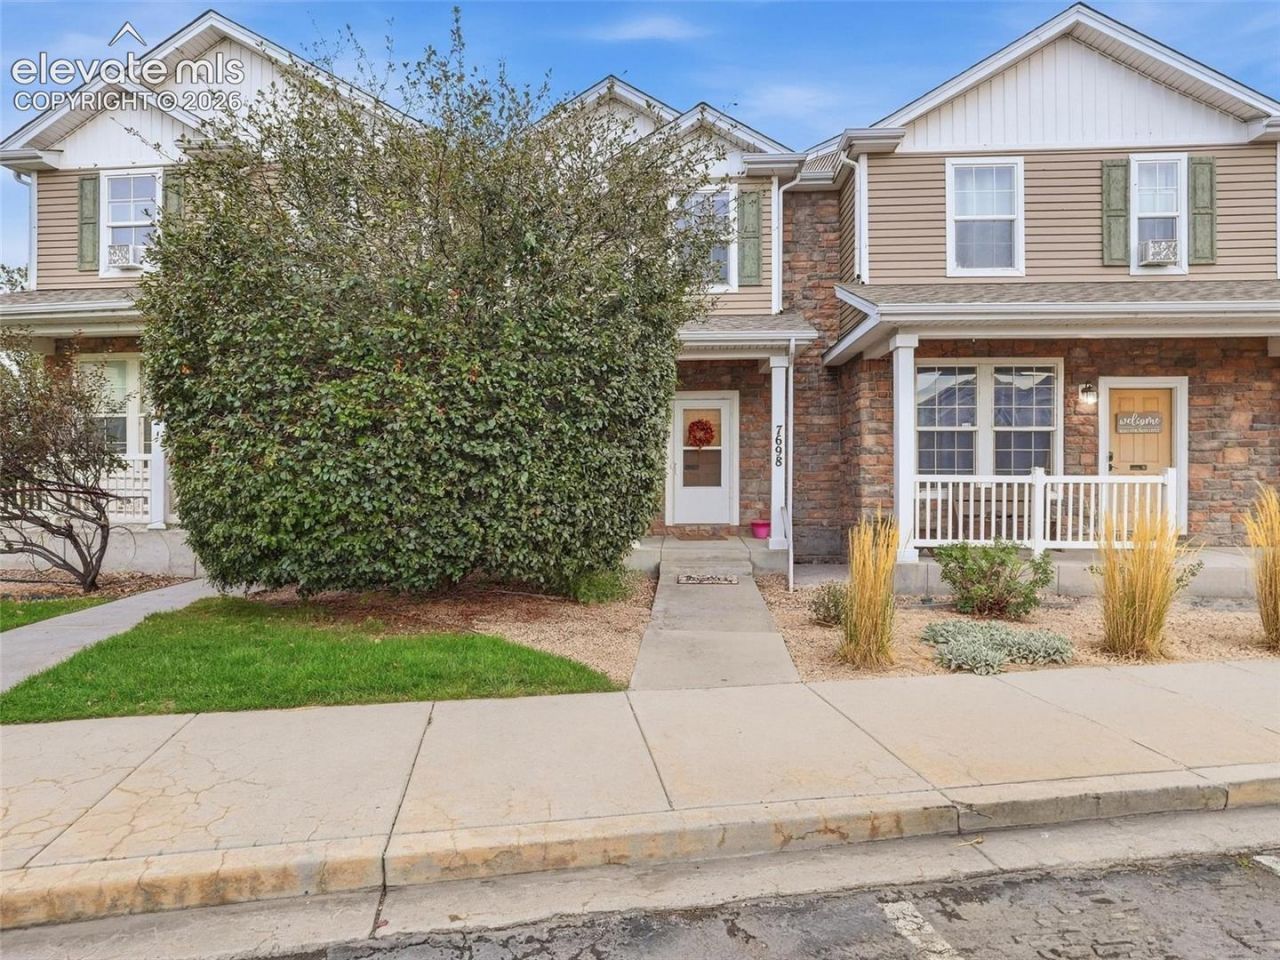
Welcome to easy, low-maintenance living in the desirable Heights at Cross Creek community! Perfectly positioned just minutes from Fort Carson, Mesa Ridge Parkway, parks, trails, shopping, and dining, this beautifully maintained townhome offers convenience in a great Fountain location. Featuring 2 bedrooms and 3 bathrooms, the functional layout provides comfortable living with plenty of space to spread out. Central AC keeps the home comfortable during the warmer months, while the upstairs laundry adds everyday convenience right where you need it. The home also includes one assigned parking space.One of the biggest opportunities with this property is the assumable loan, which is open to all qualified buyers. The current loan has an approximate balance of $262,643 at an incredible 2.25% interest rate, with approximately 25 years remaining. The current PITI payment is approximately $1,359 per month, with an estimated assumable loan gap of only $7,357 based on the current list price. All assumption terms are subject to lender approval and qualification. Contact the listing agent directly for additional details regarding the assumable loan.
Property Features
Property Type: Residential - Townhouse
Cooling: Ceiling Fan(s), Central Air
Heating: Forced Air
Lot Size: 0.02 Acres
Roof Type: Composite Shingle
Stories: 2.0
Taxes: $1,842
Year Built: 2005
Feature Descriptions
Appliances: Dishwasher, Microwave Oven, Oven, Refrigerator
Basement/Foundation: Crawl Space
Days on Site: 17
Existing Utilities: Electricity Connected, Natural Gas Connected
Exterior: Alum/Vinyl/Steel, Stone
Floor Plan: 2 Story
Garage Type: Assigned
Laundry Facilities: Upper
LotDescription: See Prop Desc Remarks
Sewer: Sewer
Unit: Inside Unit
Water: Municipal
Listed By / Shown By
Listed By
Agency Name: Pink Realty Inc
Agency Phone: 719-888-7465
Shown By
Agent Name: Chris Cooper
Agent Phone: (719) 460-2925
Agency Title: The Cutting Edge, Realtors

Estimate Your Payment
Estimated Payment
$ 1,562.12 per month $1,329.95 Principal & Interest $153.42 Property Tax $78.75 Homeowner's Insurance
7698 Sandy Springs Point | MLS# 9403975
This townhouse located at 7698 Sandy Springs Point, Fountain, CO 80817 is currently listed for sale with an asking price of $270,000. This property was built in 2005 and has 2 bedrooms. Sandy Springs Point is located in the The Heights At Cross Creek subdivision. Search The Heights At Cross Creek real estate on www.corealestate.com today.