
BEDS3
BATHS3
MLS#5491541
STATUSActive
PROPERTY TYPEResidential - Condominium
SUBDIVISIONWillow Creek
Property Description
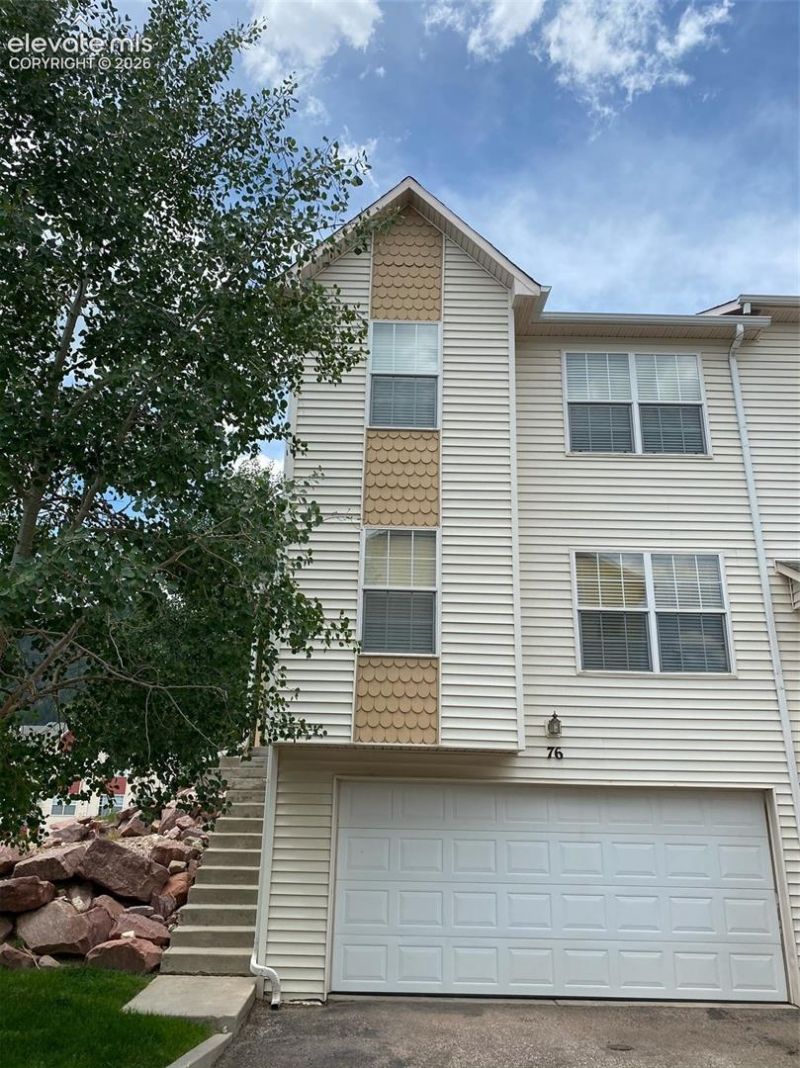
Easy living Palmer Lake condo! Lots of natural light & mountain views from every window. Brand NEW CARPET. Main level 3rd Bedroom or Office. Ample eat-in Kitchen. Cozy Living Room w/gas fireplace! Primary Bedroom w/vaulted ceiling & ensuite full Bath. This END UNIT has 3 full Baths and a great floorplan for families or roommates. Laundry Room with storage space and a TWO-CAR Garage. Come enjoy the Palmer Lake lifestyle; mountains, reservoirs, creeks, a waterfall, hiking trails and the Lake! Outdoor recreation is second to none! Fishing, hiking, biking, kayaking, disc golf are all outside your front door! Walk to quality restaurants, a coffee shop, museum & library. Conveniently located with easy access to I-25 for Colo Springs or south Denver commuters and close to Tri-Lakes shopping, dining, entertainment and recreation. Great District 38 schools (easy walk to the elementary school!). Enjoy a great mountain town lifestyle right on the front range that you will love coming home to!
Property Features
Property Type: Residential - Condominium
Cooling: Ceiling Fan(s), Wall Unit(s)
Fireplaces: Gas, Main Level, One
Heating: Forced Air, Natural Gas
Lot Size: 0.01 Acres
Roof Type: Composite Shingle
Stories: 2.0
Taxes: $1,240
Year Built: 2001
Feature Descriptions
Appliances: Cook Top, Dishwasher, Disposal, Dryer, Microwave Oven, Oven, Refrigerator, Self Cleaning Oven, Washer
Basement/Foundation: Partial Basement
CommunityFeatures: Playground Area
Days on Site: 58
Existing Utilities: Cable Available, Electricity Connected, Natural Gas Connected, Telephone
Exterior: Alum/Vinyl/Steel
Fence: None
Floor Plan: 2 Story
Garage Amenities: Garage Door Opener
Garage Type: Attached
Laundry Facilities: Basement, Electric Hook-up
LotDescription: Cul-de-sac, Mountain View, See Prop Desc Remarks
Percentage of Basement Finished: 88
Sewer: Septic
Square Footage: 206 (Basement)
Unit: End Unit
View: Mountain
Water: Municipal
Listed By / Shown By
Listed By
Agency Name: Assist-2-Sell Buyers & Sellers Choice
Agency Phone: 719-487-1777
Shown By
Agent Name: Chris Cooper
Agent Phone: (719) 460-2925
Agency Title: The Cutting Edge, Realtors

Estimate Your Payment
Estimated Payment
$ 2,132.90 per month $1,916.11 Principal & Interest $103.33 Property Tax $113.46 Homeowner's Insurance
76 Vale Circle | MLS# 5491541
This condo located at 76 Vale Circle, Palmer Lake, CO 80133 is currently listed for sale with an asking price of $389,000. This property was built in 2001 and has 3 bedrooms. Vale Circle is located in the Willow Creek subdivision. Search Willow Creek real estate on www.corealestate.com today.