
BEDS3
BATHS3
MLS#1467668
STATUSActive
PROPERTY TYPEResidential - Single Family
SUBDIVISIONStetson Ridge Highlands
Property Description
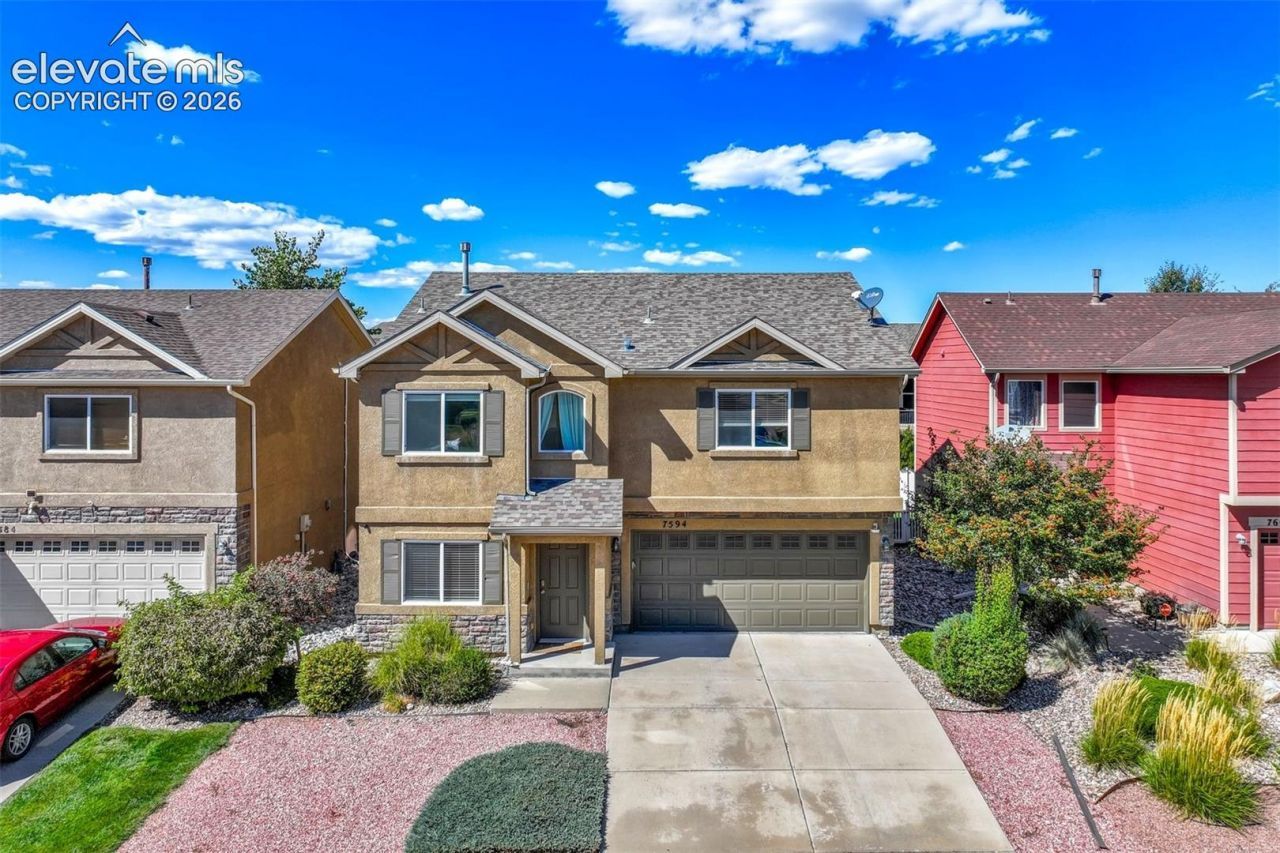
Welcome to this beautifully updated 3-bedroom, 3-bath home in Stetson Ridge Highlands! The main level features all-new LVP flooring, fresh interior paint, updated baseboards, and new lighting fixtures throughout. The kitchen has been refreshed with painted cabinetry and new countertops, creating a bright, updated space that flows into the main living areas. Upstairs, you'll find a spacious loft, generously sized bedrooms, and a large walk-in closet. The fully fenced rear yard offers a private outdoor space with the added convenience of low-maintenance living, as the HOA covers landscaping and trash service. Conveniently located in District 49 with easy access to schools, shopping, hospitals, and multiple military installations. Move-in ready with thoughtful updates throughout!
Property Features
Property Type: Residential - Single Family
Cooling: Central Air
Fenced: Yes
Fireplaces: Main Level, One
Heating: Electric, Forced Air, Natural Gas
Lot Size: 0.08 Acres
Roof Type: Composite Shingle
Stories: 2.0
Taxes: $2,232
Year Built: 2009
Feature Descriptions
Appliances: Dishwasher, Microwave Oven, Range, Refrigerator
Days on Site: 9
Existing Utilities: Electricity Connected, Natural Gas Connected
Exterior: Stucco
Fence: Rear
Floor Plan: 2 Story
Garage Type: Attached
Handicap Access: Stairs to front entrance
Laundry Facilities: Upper
LotDescription: See Prop Desc Remarks
Sewer: Sewer
Water: Municipal
Listed By / Shown By
Listed By
Agency Name: The Cutting Edge

Shown By
Agent Name: Chris Cooper
Agent Phone: (719) 460-2925
Estimate Your Payment
Estimated Payment
$ 2,403.40 per month $2,093.44 Principal & Interest $186.00 Property Tax $123.96 Homeowner's Insurance
7594 Stetson Highlands Drive | MLS# 1467668
This single family home located at 7594 Stetson Highlands Drive, Colorado Springs, CO 80923 is currently listed for sale by The Cutting Edge, with an asking price of $425,000. This property was built in 2009 and has 3 bedrooms. Stetson Highlands Drive is located in the Stetson Ridge Highlands subdivision. Search Stetson Ridge Highlands real estate on www.corealestate.com today.