
BEDS3
BATHS2
MLS#7881314
STATUSActive
PROPERTY TYPEResidential - Single Family
SUBDIVISIONCountryside West
Property Description
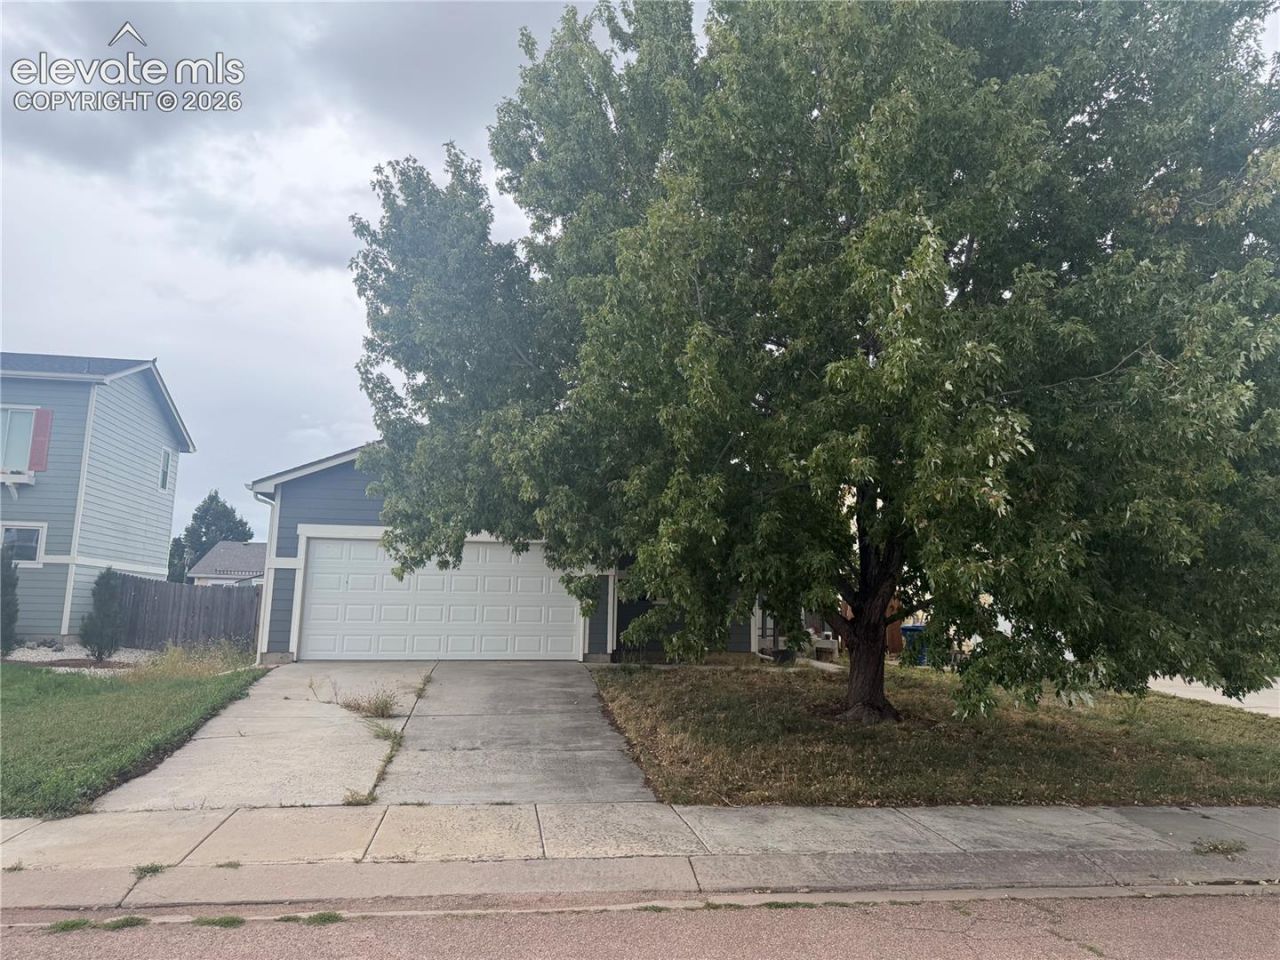
PRICED TO SELL FAST! Incredible opportunity! This 3-bedroom, 2-bathroom home with a 2-car garage and 1,081 sq. ft. is priced approximately $40,000 below market value, offering an excellent opportunity for buyers looking to build instant equity.The home is in great overall condition and simply needs some TLC and cosmetic updates to make it shine. With a functional floor plan, comfortable living spaces, and plenty of potential, this property is ideal for an owner-occupant looking to personalize a home or an investor searching for their next opportunity.Pre-foreclosure opportunity - seller is looking for a FAST closing! Take advantage of the aggressive pricing and make this home your own. Conveniently located in Fountain with easy access to shopping, dining, schools, parks, major roadways, and military installations.Homes offering this much potential at this price don't come along often. Priced for a quick sale - schedule your showing today and bring your offer!Property is being sold in its current condition. Buyer and Buyer's Agent to verify all measurements, property information, and any information deemed important to Buyer.
Property Features
Property Type: Residential - Single Family
Cooling: Ceiling Fan(s)
Fenced: Yes
Fireplaces: None
Heating: Forced Air
Lot Size: 0.14 Acres
Roof Type: Composite Shingle
Stories: 1.0
Taxes: $1,405
Year Built: 2002
Feature Descriptions
Appliances: Dishwasher, Microwave Oven, Oven, Range, Refrigerator
Basement/Foundation: Crawl Space
Days on Site: 8
Existing Utilities: Electricity Connected, Natural Gas Connected
Exterior: Alum/Vinyl/Steel
Fence: Rear
Floor Plan: Ranch
Garage Type: Attached
Laundry Facilities: Electric Hook-up, Main
LotDescription: Level, View of Pikes Peak
Sewer: Sewer
View: Pikes Peak
Water: Municipal
Listed By / Shown By
Listed By
Agency Name: PAK Home Realty
Agency Phone: 303-981-3519
Shown By
Agent Name: Chris Cooper
Agent Phone: (719) 460-2925
Agency Title: The Cutting Edge, Realtors

Estimate Your Payment
Estimated Payment
$ 1,708.39 per month $1,502.35 Principal & Interest $117.08 Property Tax $88.96 Homeowner's Insurance
7590 Barn Owl Drive | MLS# 7881314
This single family home located at 7590 Barn Owl Drive, Fountain, CO 80817 is currently listed for sale with an asking price of $304,999. This property was built in 2002 and has 3 bedrooms. Barn Owl Drive is located in the Countryside West subdivision. Search Countryside West real estate on www.corealestate.com today.