
BEDS5
BATHS3
MLS#2018385
STATUSUC Short Sale - Showing
PROPERTY TYPEResidential - Single Family
SUBDIVISIONForest Meadows
Property Description
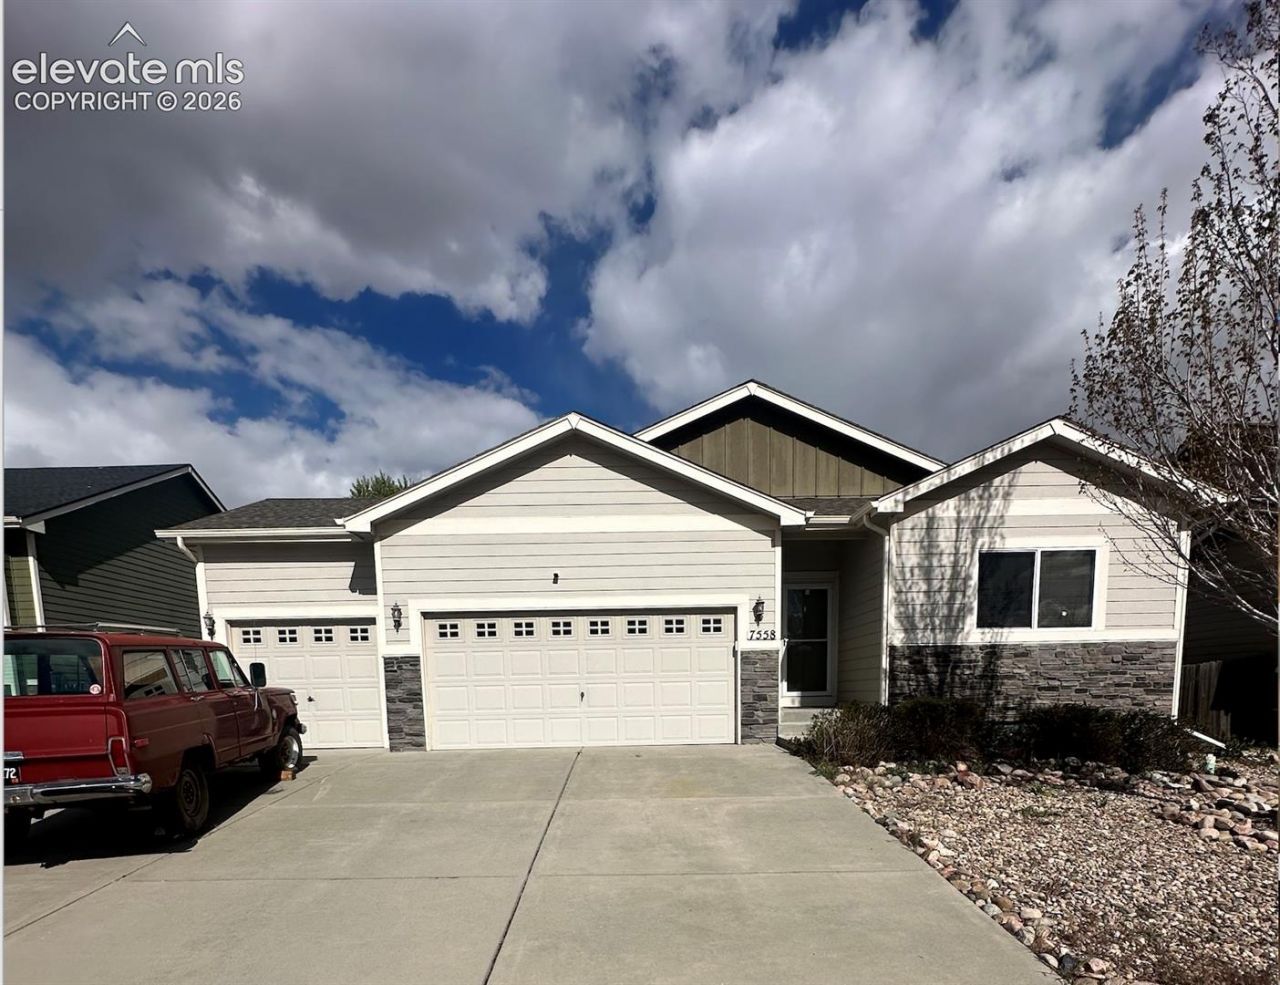
Attention investors! Property offers excellent value-add potential. Welcome to this ranch-style home located in the Forest Meadows subdivision. This property offers 5 bedrooms, 3 full bathrooms, and a 3-car garage with a functional floor plan and ample living space. The main level features a primary suite with a 5-piece bathroom and walk-in closet, a spacious living room with vaulted ceilings, and an open kitchen and dining area. The kitchen includes granite countertops, a gas range, corner pantry, and updated dishwasher. The main level also includes two additional bedrooms, a full bathroom, laundry room, hardwood flooring, and updated light fixtures.The finished basement provides additional living space with a large family room, two bedrooms with walk-in closets, a full bathroom, mechanical room, and unfinished storage area. The exterior offers low-maintenance landscaping with xeriscaping in the front yard and turf in the backyard. The home backs to a playground/open space and is located on a street with a cul-de-sac. Conveniently located near shopping, restaurants, schools, parks, trails, and the hospital.
Property Features
Property Type: Residential - Single Family
Cooling: Ceiling Fan(s)
Heating: Forced Air
Lot Size: 0.19 Acres
Roof Type: Composite Shingle
Stories: 1.0
Taxes: $3,444
Year Built: 2012
Feature Descriptions
Basement/Foundation: Full Basement
Days on Site: 71
Existing Utilities: Cable Available, Electricity Available
Exterior: Stone, Other
Floor Plan: Ranch
Garage Type: Attached
LotDescription: Level
Percentage of Basement Finished: 82
Sewer: Sewer
Square Footage: 1386 (Basement)
Water: Assoc/Distr
Listed By / Shown By
Listed By
Agency Name: Orchard Brokerage LLC
Agency Phone: 844-515-9880
Shown By
Agent Name: Chris Cooper
Agent Phone: (719) 460-2925
Agency Title: The Cutting Edge, Realtors

Estimate Your Payment
Estimated Payment
$ 2,556.57 per month $2,142.70 Principal & Interest $287.00 Property Tax $126.88 Homeowner's Insurance
7558 Forest Valley Loop | MLS# 2018385
This single family home located at 7558 Forest Valley Loop, Colorado Springs, CO 80908 is currently listed for sale with an asking price of $435,000. This property was built in 2012 and has 5 bedrooms. Forest Valley Loop is located in the Forest Meadows subdivision. Search Forest Meadows real estate on www.corealestate.com today.