
BEDS6
BATHS4
MLS#9526915
STATUSActive
PROPERTY TYPEResidential - Single Family
SUBDIVISIONFalcon Highlands
Property Description
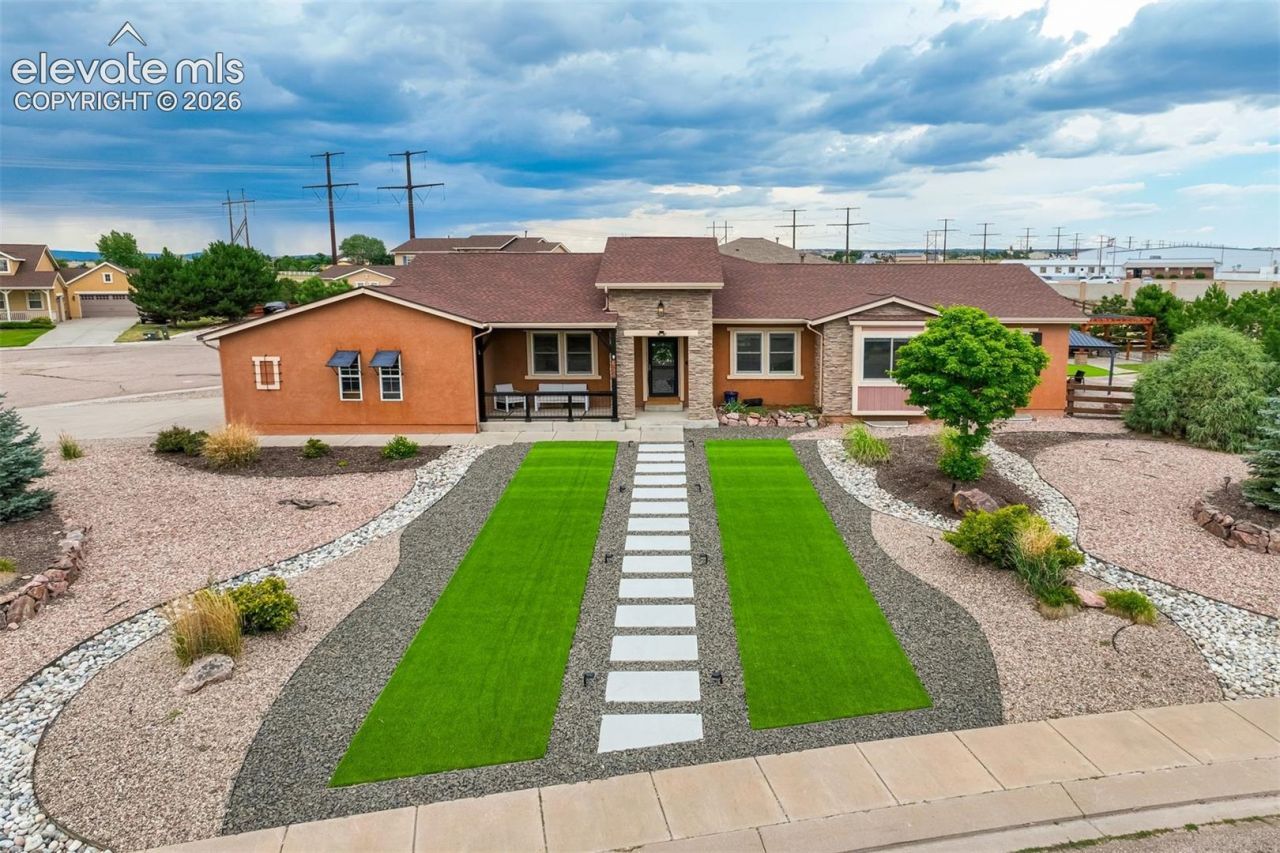
Welcome to this beautifully designed six-bedroom, four-bathroom ranch-style home offering an open-concept layout with plenty of space for comfortable living and entertaining. The spacious floor plan creates a seamless flow between the living, dining, and kitchen areas, making this home perfect for everyday living and gatherings.Situated on a desirable corner lot within a quiet loop, this property offers an abundance of parking, including a three-car garage and dedicated RV parking. The beautifully maintained xeriscape landscaping provides low-maintenance outdoor living while adding to the home's curb appeal. A charming fountain feature creates a peaceful focal point in the outdoor space.With six bedrooms, four bathrooms, generous living areas, ample parking, and an inviting outdoor setting, this home offers the space, functionality, and Colorado lifestyle you've been looking for. Don't miss the opportunity to make this exceptional property your new home!
Listing Video
Property Features
Property Type: Residential - Single Family
Cooling: Ceiling Fan(s), Central Air
Fenced: Yes
Fireplaces: Gas
Heating: Forced Air
Lot Size: 0.51 Acres
Roof Type: Composite Shingle
Stories: 1.0
Taxes: $4,746
Year Built: 2006
Feature Descriptions
Appliances: Dishwasher, Double Oven, Dryer, Gas in Kitchen, Microwave Oven, Range, Refrigerator, Washer
Basement/Foundation: Full Basement
Days on Site: 70
Existing Utilities: Electricity Available, Natural Gas Connected
Exterior: Stucco
Fence: All
Floor Plan: Ranch
Garage Amenities: 220V, Even with Main Level, Garage Door Opener
Garage Type: Attached
Laundry Facilities: Main
LotDescription: Corner, Level
OtherStructures: Gazebo, Storage Shed
Outbuilding(s): Yes
Percentage of Basement Finished: 100
Sewer: Sewer
Square Footage: 2185 (Basement)
Water: Assoc/Distr
Listed By / Shown By
Listed By
Agency Name: The Cutting Edge

Shown By
Agent Name: Chris Cooper
Agent Phone: (719) 460-2925
Estimate Your Payment
Estimated Payment
$ 4,177.51 per month $3,570.67 Principal & Interest $395.42 Property Tax $211.43 Homeowner's Insurance
7555 Antelope Meadows Circle | MLS# 9526915
This single family home located at 7555 Antelope Meadows Circle, Peyton, CO 80831 is currently listed for sale by The Cutting Edge, with an asking price of $724,900. This property was built in 2006 and has 6 bedrooms. Antelope Meadows Circle is located in the Falcon Highlands subdivision. Search Falcon Highlands real estate on www.corealestate.com today.