
BEDS3
BATHS2
MLS#2702923
STATUSUC Short Sale - Showing
PROPERTY TYPEResidential - Single Family
SUBDIVISIONSunrise Ridge
Property Description
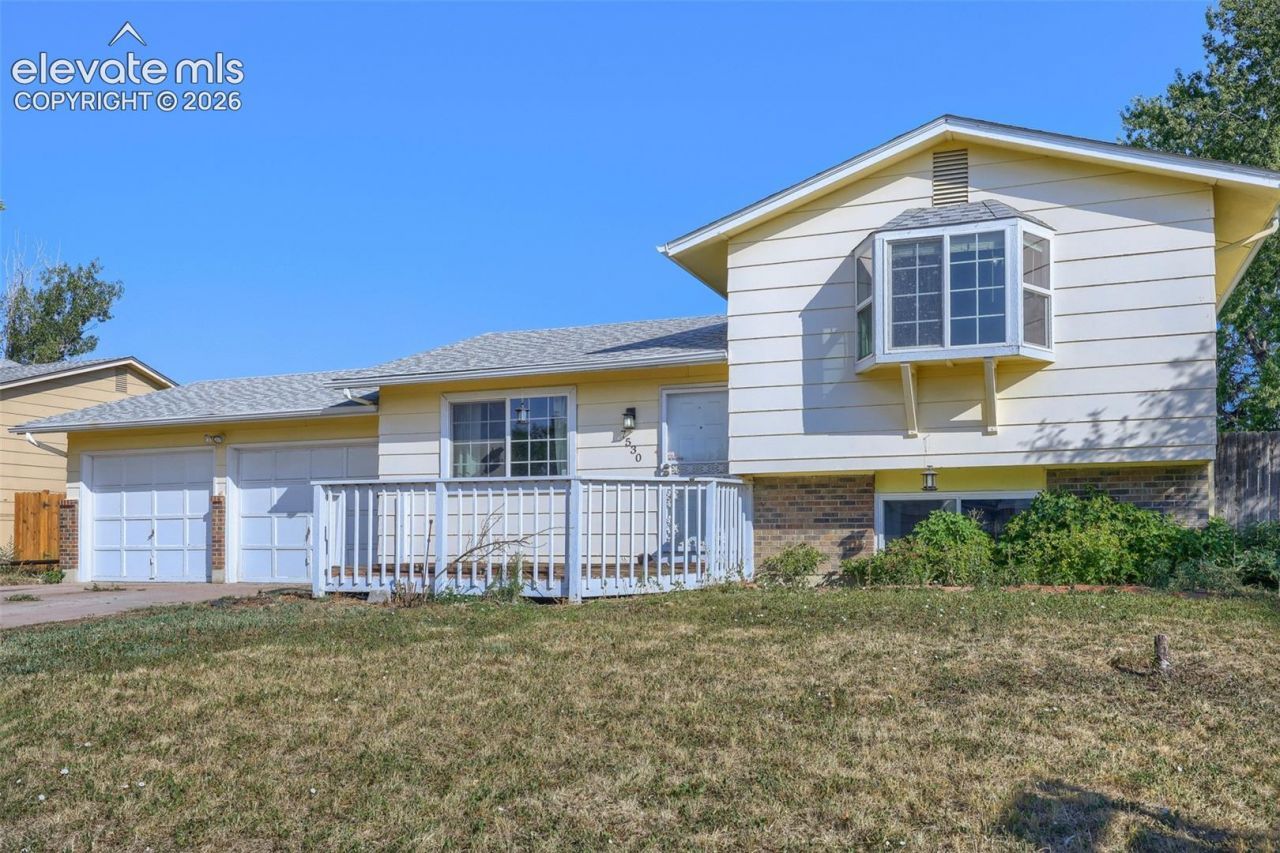
Welcome to this charming home on the south side of Colorado Springs, offering 3 bedrooms, 2 bathrooms, and a warm, inviting atmosphere with abundant natural light create a comfortable sense of character from the moment you step inside.The spacious living and family rooms provide flexible gathering spaces and showcase a large back yard with two sheds. The kitchen combines functionality and charm with ample cabinetry, and easy flow into the dining area. The dining room offers convenient walk-out access to the backyard, creating an ideal connection for outdoor entertaining and everyday living.Step outside to enjoy a generously sized yard featuring mature greenery, colorful blooms, raspberry bushes, and plenty of room to garden, entertain, relax, or enjoy Colorado's beautiful seasons. An oversized driveway and 2-car garage provide excellent parking and storage options for vehicles, hobbies, and outdoor gear.The home's convenient location places you near Fort Carson, Schriever Space Force Base, parks, trails, open spaces, shopping, and everyday amenities.
Property Features
Property Type: Residential - Single Family
Cooling: Central Air
Fenced: Yes
Heating: Forced Air
Lot Size: 0.18 Acres
Roof Type: Composite Shingle
Taxes: $1,772
Year Built: 1982
Feature Descriptions
Appliances: Dishwasher, Disposal, Dryer, Microwave Oven, Range, Refrigerator, Washer
Basement/Foundation: Crawl Space
Days on Site: 64
Existing Utilities: Cable Available, Electricity Available, Natural Gas Available, Telephone
Exterior: Wood
Fence: Rear
Floor Plan: Tri-Level
Garage Amenities: See Prop Desc Remarks
Garage Type: Attached
LotDescription: Level, Mountain View, View of Pikes Peak
OtherStructures: Storage Shed
Outbuilding(s): Yes
Sewer: Sewer
View: Mountain, Pikes Peak
Water: Assoc/Distr
Listed By / Shown By
Listed By
Agency Name: Orchard Brokerage LLC
Agency Phone: 844-515-9880
Shown By
Agent Name: Chris Cooper
Agent Phone: (719) 460-2925
Agency Title: The Cutting Edge, Realtors

Estimate Your Payment
Estimated Payment
$ 1,764.46 per month $1,526.49 Principal & Interest $147.58 Property Tax $90.39 Homeowner's Insurance
7530 Dove Creek Circle | MLS# 2702923
This single family home located at 7530 Dove Creek Circle, Colorado Springs, CO 80911 is currently listed for sale with an asking price of $309,900. This property was built in 1982 and has 3 bedrooms. Dove Creek Circle is located in the Sunrise Ridge subdivision. Search Sunrise Ridge real estate on www.corealestate.com today.