
BEDS2
BATHS3
MLS#8214075
STATUSActive
PROPERTY TYPEResidential - Townhouse
SUBDIVISIONCountryside Townhome
Property Description
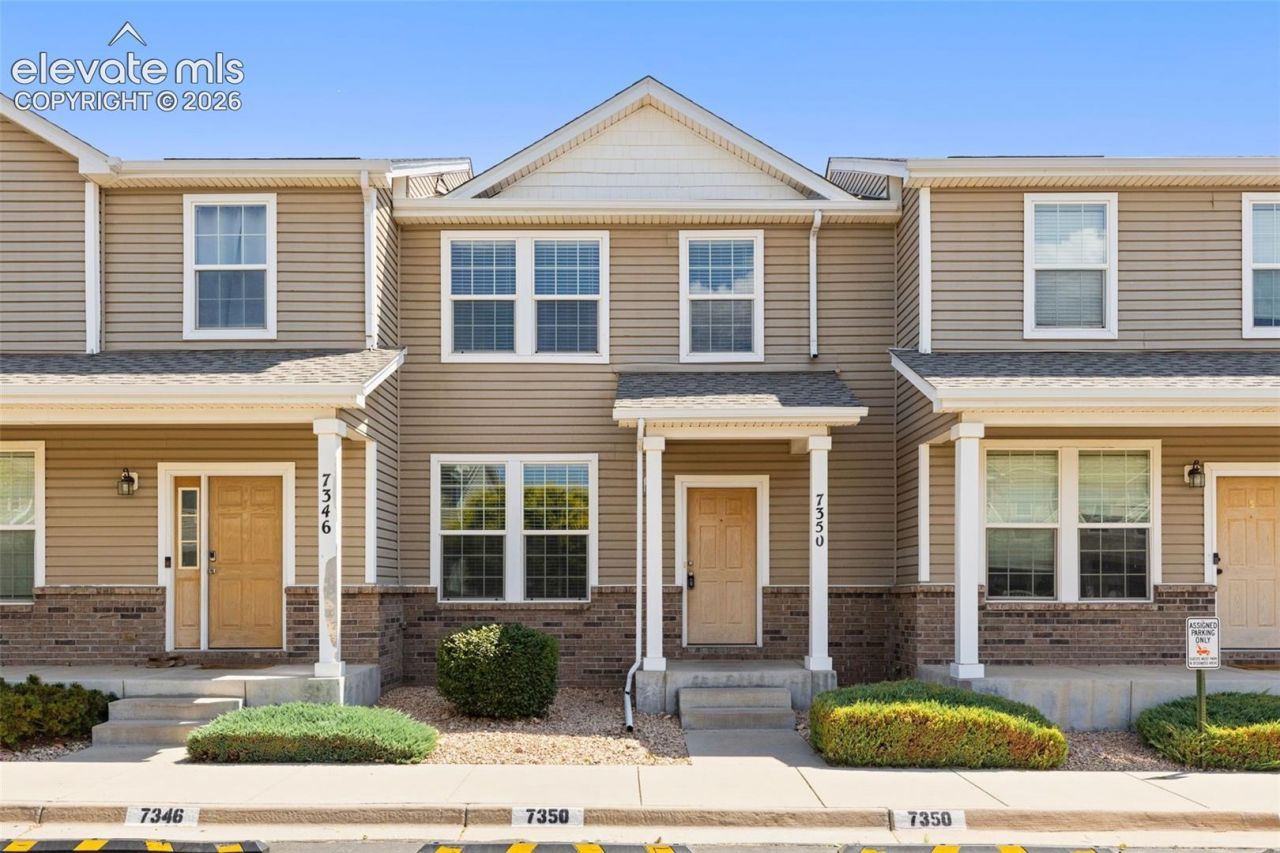
Welcome home to this beautifully renovated townhome featuring dual primary bedroom suites, each with its own private bathroom-perfect for roommates, guests, or multi-generational living. Enjoy modern updates throughout, including stylish finishes, updated flooring, and a refreshed kitchen and baths.Stay comfortable year-round with central air conditioning. Conveniently located with an easy commute to Fort Carson, this home also offers quick access to shopping, dining, parks, and major roadways.Move-in ready and thoughtfully updated, this townhome combines comfort, convenience, and low-maintenance living in a highly desirable location
Property Features
Property Type: Residential - Townhouse
Cooling: Central Air
Fireplaces: None
Heating: Forced Air, Natural Gas
Lot Size: 0.03 Acres
Roof Type: Composite Shingle
Stories: 2.0
Taxes: $1,108
Year Built: 2007
Feature Descriptions
Appliances: Cook Top, Dishwasher, Disposal, Dryer, Kitchen Vent Fan, Microwave Oven, Refrigerator, Self Cleaning Oven, Washer
Basement/Foundation: Crawl Space
Days on Site: 73
Existing Utilities: Cable Available, Electricity Connected, Natural Gas Connected, Telephone
Exterior: Alum/Vinyl/Steel
Floor Plan: 2 Story
Garage Type: Assigned
Laundry Facilities: Upper
LotDescription: See Prop Desc Remarks
Sewer: Sewer
Unit: Inside Unit
Water: Assoc/Distr
Listed By / Shown By
Listed By
Agency Name: Key Real Estate
Agency Phone: 719-687-1476
Shown By
Agent Name: Chris Cooper
Agent Phone: (719) 460-2925
Agency Title: The Cutting Edge, Realtors

Estimate Your Payment
Estimated Payment
$ 1,448.25 per month $1,280.20 Principal & Interest $92.25 Property Tax $75.80 Homeowner's Insurance
7350 Countryside Grove | MLS# 8214075
This townhouse located at 7350 Countryside Grove, Fountain, CO 80817 is currently listed for sale with an asking price of $259,900. This property was built in 2007 and has 2 bedrooms. Countryside Grove is located in the Countryside Townhome subdivision. Search Countryside Townhome real estate on www.corealestate.com today.