
BEDS4
BATHS2
MLS#3962525
STATUSActive
PROPERTY TYPEResidential - Single Family
SUBDIVISIONProspect Lake
Property Description
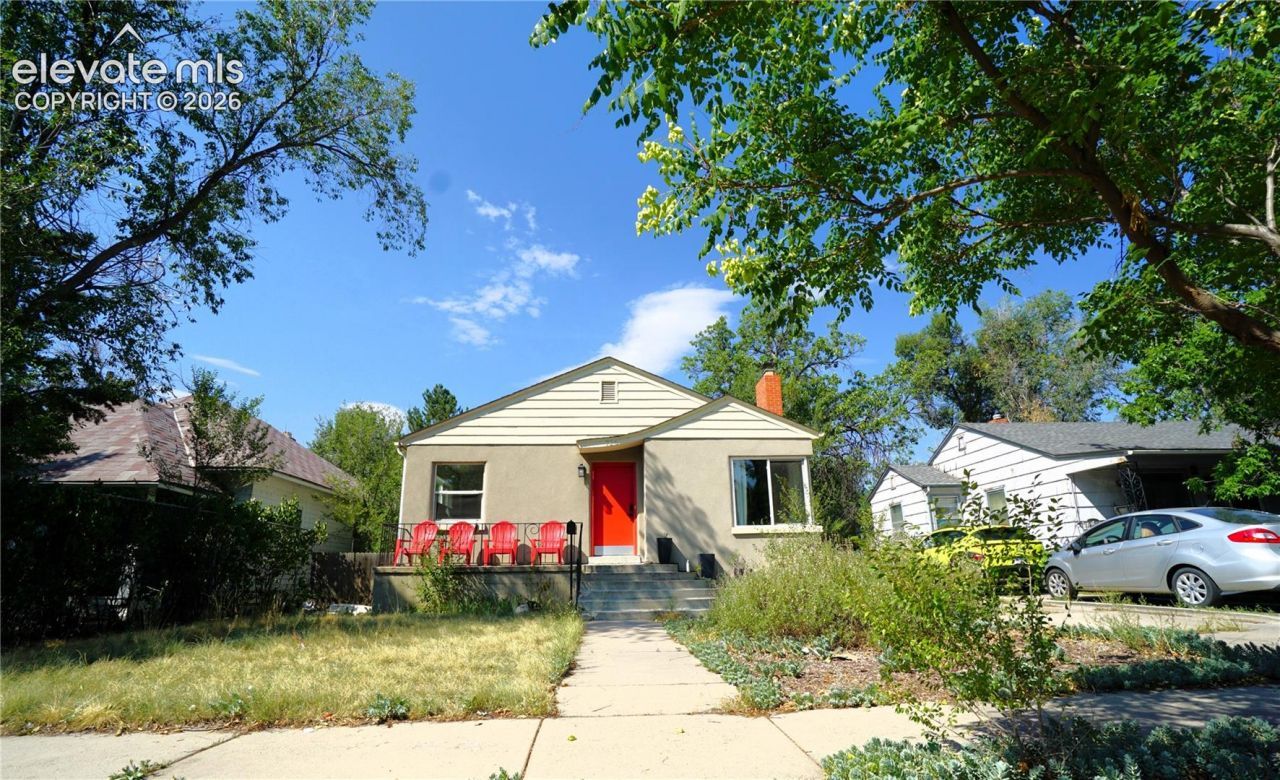
This Charming bungalow style home in downtown adjacent historic Hillside. Spacious and bright, this home is zoned R2 and can be converted to a duplex or add an ADU out back! Walking distance to downtown, across from Memorial Park and Prospect Lake, this gem is near it all. Step out your front door to experience the Labor Day liftoff and all that the park has to offer, walking distance to the planned redevelopment of the Union Printers home, easy I-25 access, Playgrounds, trails (Shooks Run), coffee shops, revamped Helen Hunt Campus, and more to this charming downtown neighborhood. Original wood floors, new vinyl windows, new central A/C and heat, freshly painted- this charmer is move-in ready. Grab a scooter and explore all this great location has to offer!
Property Features
Property Type: Residential - Single Family
Cooling: Ceiling Fan(s), Central Air
Fenced: Yes
Fireplaces: Two
Heating: Forced Air, Natural Gas
Lot Size: 0.12 Acres
Roof Type: Composite Shingle
Stories: 1.0
Taxes: $1,122
Year Built: 1948
Feature Descriptions
Appliances: Dishwasher, Disposal, Microwave Oven, Range, Refrigerator, Self Cleaning Oven
Basement/Foundation: Full Basement
Days on Site: 7
Existing Utilities: Electricity Connected
Exterior: Stucco
Fence: Rear
Floor Plan: Ranch
Garage Amenities: Garage Door Opener
Garage Type: Detached
Laundry Facilities: Basement
LotDescription: Level, Spring/Pond/Lake
Percentage of Basement Finished: 96
Sewer: Sewer
Square Footage: 1097 (Basement)
Water: Municipal
Listed By / Shown By
Listed By
Agency Name: RE/MAX Real Estate Group LLC
Agency Phone: 719-534-7900
Shown By
Agent Name: Chris Cooper
Agent Phone: (719) 460-2925
Agency Title: The Cutting Edge, Realtors

Estimate Your Payment
Estimated Payment
$ 2,049.94 per month $1,847.15 Principal & Interest $93.42 Property Tax $109.38 Homeowner's Insurance
726 Prospect Lake Drive | MLS# 3962525
This single family home located at 726 Prospect Lake Drive, Colorado Springs, CO 80910 is currently listed for sale with an asking price of $375,000. This property was built in 1948 and has 4 bedrooms. Prospect Lake Drive is located in the Prospect Lake subdivision. Search Prospect Lake real estate on www.corealestate.com today.