
BEDS3
BATHS2
MLS#6828623
STATUSUnder Contract - Showing
PROPERTY TYPEResidential - Single Family
SUBDIVISIONEast End Addition
Property Description
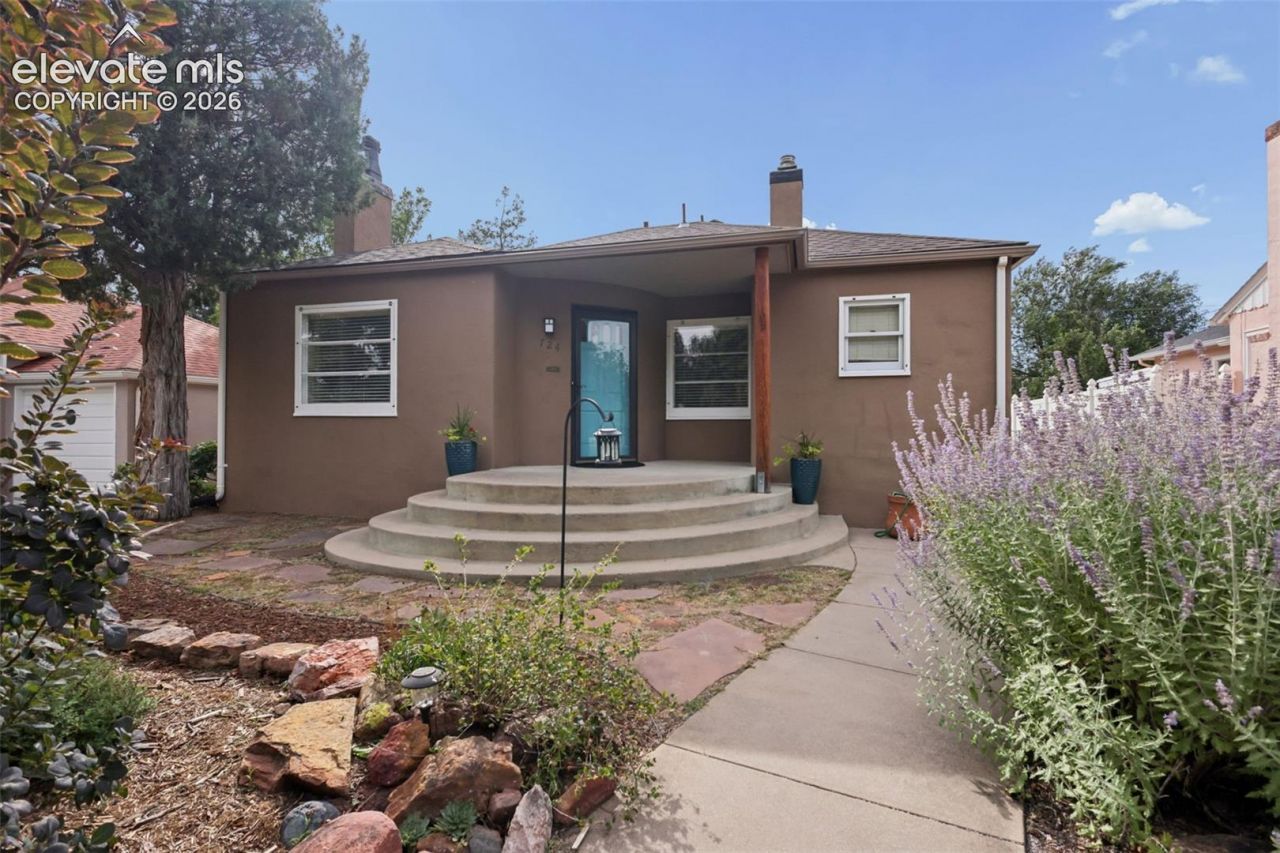
Would you like to see a house that's as nice or maybe even nicer than the photos? The pride of ownership and love that went into this home is noticeable from the moment you walk in. The main level layout is super cool and functional with angles and a flow that you just don't see in newer houses. The wood burning fireplace in the living room makes for a perfect gathering place, the separate dining room provides plenty of space for entertainment and the updated kitchen brings all the comforts of the 21st century. The primary bedroom has 2 separate closets and a walk out onto the back patio. The secondary bedroom on the main level is of good size and just down the hall from primary. The renovated full bath is between the two. The basement features a third bedroom and a 3/4 bath with the washer and dryer included. The basement also features a flex room and huge den that can be used as a game room or secondary living area.The detached 1 car garage is plenty to park a vehicle and ideal for storage. The lot is massive and the way that the structures are currently positioned would make for an easy addition of an ADU off the back alley. The water and sewer run to the alley making this addition relatively easy as opposed to running utilities to the street. This house is ready to be home and provides future potential that far from every property can offer.Brand new water heater installed Sep 2026.
Property Features
Property Type: Residential - Single Family
Cooling: Wall Unit(s)
Heating: Baseboard
Lot Size: 0.19 Acres
Roof Type: Composite Shingle
Stories: 1.0
Taxes: $1,688
Year Built: 1937
Feature Descriptions
Appliances: Dishwasher, Disposal, Dryer, Gas in Kitchen, Microwave Oven, Oven, Range, Refrigerator, Washer
Basement/Foundation: Full Basement
Days on Site: 13
Existing Utilities: Cable Connected, Electricity Connected, Natural Gas Connected
Exterior: Stucco
Floor Plan: Ranch
Garage Type: Detached
LotDescription: Level, Mountain View
Percentage of Basement Finished: 80
Sewer: Sewer
Square Footage: 1000 (Basement)
View: Mountain
Water: Municipal
Listed By / Shown By
Listed By
Agency Name: Summit Ridge Group LLC
Agency Phone: 719-233-2410
Shown By
Agent Name: Chris Cooper
Agent Phone: (719) 460-2925
Agency Title: The Cutting Edge, Realtors

Estimate Your Payment
Estimated Payment
$ 2,618.41 per month $2,339.23 Principal & Interest $140.67 Property Tax $138.51 Homeowner's Insurance
724 N Sheridan Avenue | MLS# 6828623
This single family home located at 724 N Sheridan Avenue, Colorado Springs, CO 80909 is currently listed for sale with an asking price of $474,900. This property was built in 1937 and has 3 bedrooms. N Sheridan Avenue is located in the East End Addition subdivision. Search East End Addition real estate on www.corealestate.com today.