
BEDS4
BATHS3
MLS#1326345
STATUSActive
PROPERTY TYPEResidential - Single Family
SUBDIVISIONThe Cascades At Springs Ranch
Property Description
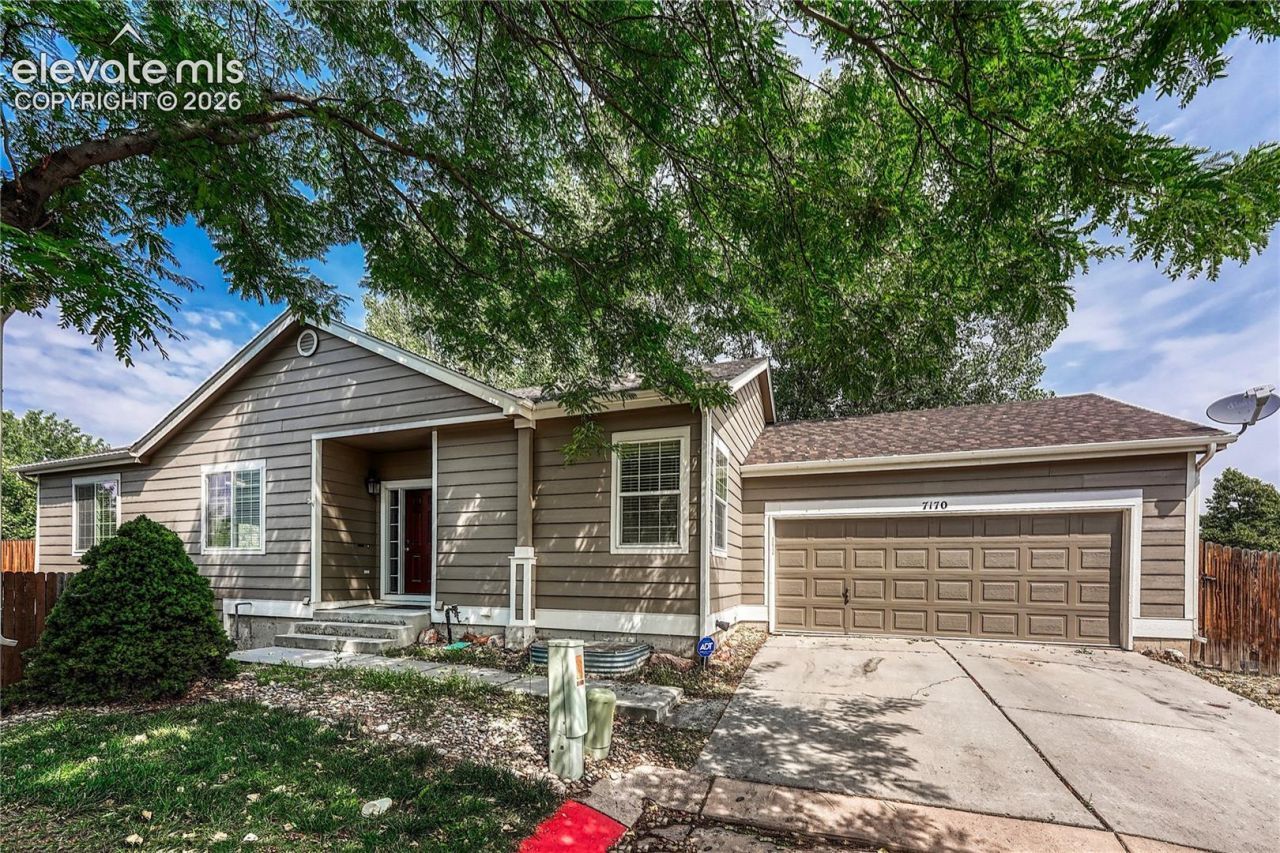
Charming 4-bedroom home in a desirable cul-de-sac near parks, schools, shopping, and Peterson AFB. This 2001-built home features three bedrooms and two full bathrooms on the main level. The eat-in kitchen is equipped with stainless steel appliances and a gas stove, while the dining and family rooms flow smoothly together, anchored by a gas fireplace and a large walkout deck that completes this easy, pleasant design.The main-level primary bedroom includes an ensuite bathroom. Main level has an additional, convenient full bathroom for its other 2 bedrooms. Newer carpeting and luxury vinyl flooring installed in 2024 create a fresh, updated feel throughout.The huge, finished basement is open, bright, and designed to support several seating areas for simultaneous, disparate activities such as a play area, gaming, movie-watching, or reading. A junior suite, walkout access, and convenient laundry facilities round out this spacious basement. The backyard offers a simple, low-maintenance footprint with room to shape it to your style. It's an easy canvas for a garden, sitting area, or other outdoor touches that create a personalized retreat.Washer and dryer are included. Well-priced with a quick close available.New roof 7/17/2024.
Property Features
Property Type: Residential - Single Family
Cooling: Ceiling Fan(s), Central Air
Fireplaces: Gas
Heating: Forced Air, Natural Gas
Lot Size: 0.12 Acres
Roof Type: Composite Shingle
Stories: 1.0
Taxes: $1,962
Year Built: 2001
Feature Descriptions
Appliances: Dishwasher, Disposal, Dryer, Gas in Kitchen, Microwave Oven, Refrigerator, Self Cleaning Oven, Washer
Basement/Foundation: Full Basement, Walk Out
Days on Site: 54
Existing Utilities: Cable Available, Electricity Connected, Natural Gas Connected
Exterior: Masonite Type
Floor Plan: Ranch
Garage Amenities: Garage Door Opener
Garage Type: Attached
Laundry Facilities: Basement
LotDescription: Corner, Cul-de-sac
Percentage of Basement Finished: 88
Sewer: Sewer
Square Footage: 1494 (Basement)
Water: Municipal
Listed By / Shown By
Listed By
Agency Name: REMAX PROPERTIES
Agency Phone: 719-548-8600
Shown By
Agent Name: Chris Cooper
Agent Phone: (719) 460-2925
Agency Title: The Cutting Edge, Realtors

Estimate Your Payment
Estimated Payment
$ 2,699.16 per month $2,393.91 Principal & Interest $163.50 Property Tax $141.75 Homeowner's Insurance
7170 Mount Higgins Heights | MLS# 1326345
This single family home located at 7170 Mount Higgins Heights, Colorado Springs, CO 80922 is currently listed for sale with an asking price of $486,000. This property was built in 2001 and has 4 bedrooms. Mount Higgins Heights is located in the The Cascades At Springs Ranch subdivision. Search The Cascades At Springs Ranch real estate on www.corealestate.com today.