
BEDS3
BATHS3
MLS#6305710
STATUSActive
PROPERTY TYPEResidential - Single Family
SUBDIVISIONTapestry at Wolf Ranch
Property Description
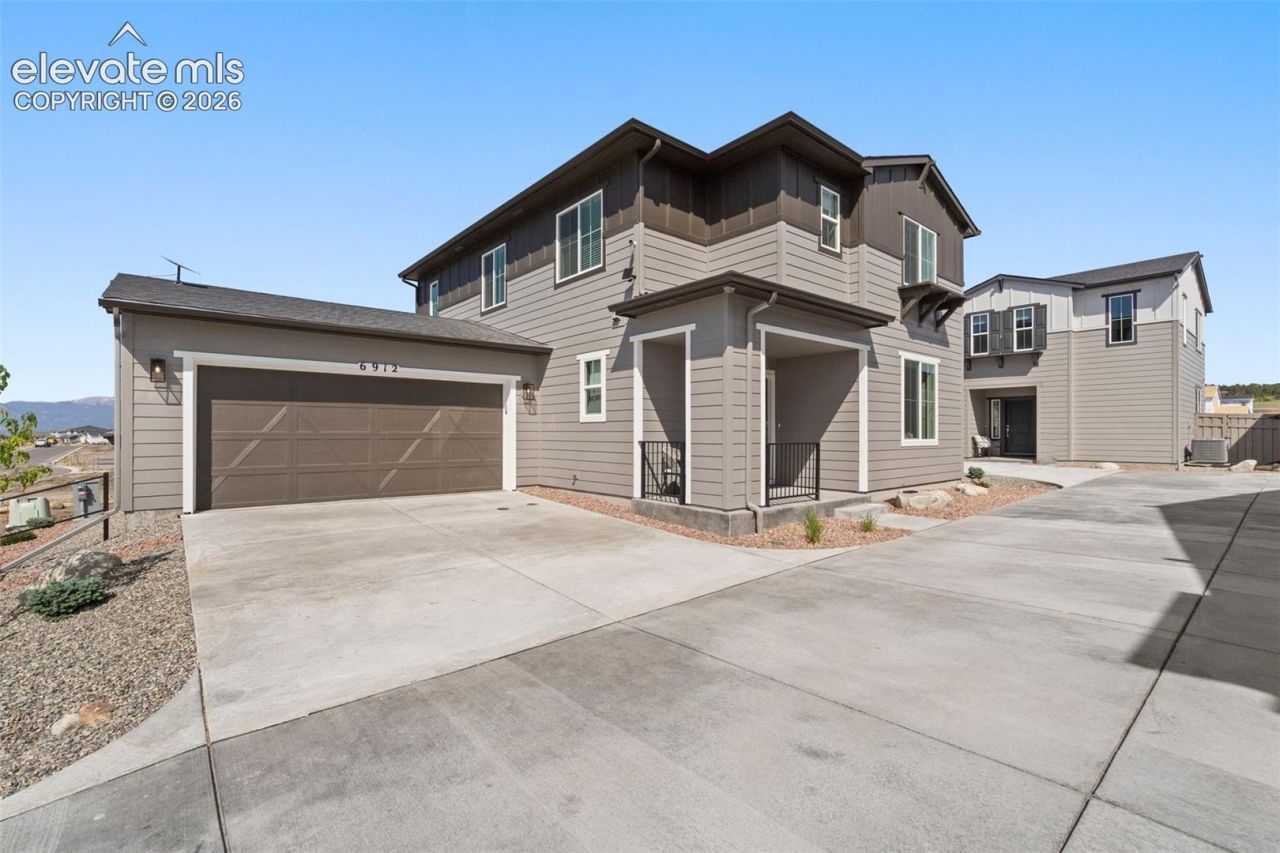
Currently being used as a builder model. Jasmine 2-story plan in Wolf Ranch. 3 bedroom, 2.5 bath, 2 car garage home. As you step through the front entry you'll be treated to an open concept living, dining and kitchen. Adjacent to the great room, you'll find a dining area that opens up to a patio, ideal for alfresco dining and outdoor enjoyment. The kitchen boasts Shaker style maple cabinets in a charcoal stain, complemented by elegant Cararra Delphi Quartz countertops. A large island, capable of seating four, serves as a focal point for gatherings and casual meals. The kitchen also features a pantry and stainless steel appliances, including a gas range and refrigerator. Head upstairs to the primary suite, a serene haven located on one side of the upper level for maximum privacy. The primary bedroom includes a bathroom with a spacious shower, a vanity with dual sinks, and a generous walk-in closet. Separated from the master suite the two additional bedrooms provide ample space and comfort. These bedrooms share a well-appointed secondary bath. Blinds are included in the upper level beds and baths. The upper level also includes a laundry room with washer and dryer. The home comes equipped with air conditioning, smart home package, and active radon mitigation system. Full yard landscaping and a fence provide a beautifully manicured yard and privacy. Seller incentives are available.
Property Features
Property Type: Residential - Single Family
Cooling: Central Air
Heating: Natural Gas
Lot Size: 0.09 Acres
Roof Type: Composite Shingle
Stories: 2.0
Taxes: $1,119
Year Built: 2025
Feature Descriptions
Basement/Foundation: Crawl Space
Builder Model: Jasmine 351-A
Builder Name: Classic Homes
Days on Site: 50
Existing Utilities: Cable Available, Electricity Connected, Natural Gas Connected, Telephone
Exterior: Fiber Cement
Floor Plan: 2 Story
Garage Type: Attached
LotDescription: See Prop Desc Remarks
Sewer: Sewer
Water: Municipal
Listed By / Shown By
Listed By
Agency Name: Classic Residential Services
Agency Phone: 719-592-9333
Shown By
Agent Name: Chris Cooper
Agent Phone: (719) 460-2925
Agency Title: The Cutting Edge, Realtors

Estimate Your Payment
Estimated Payment
$ 2,701.95 per month $2,462.87 Principal & Interest $93.25 Property Tax $145.83 Homeowner's Insurance
6912 Knapp Drive | MLS# 6305710
This single family home located at 6912 Knapp Drive, Colorado Springs, CO 80924 is currently listed for sale with an asking price of $500,000. This property was built in 2025 and has 3 bedrooms. Knapp Drive is located in the Tapestry at Wolf Ranch subdivision. Search Tapestry At Wolf Ranch real estate on www.corealestate.com today.