
BEDS5
BATHS3
MLS#4889164
STATUSActive
PROPERTY TYPEResidential - Single Family
SUBDIVISIONSunrise Terrace
Property Description
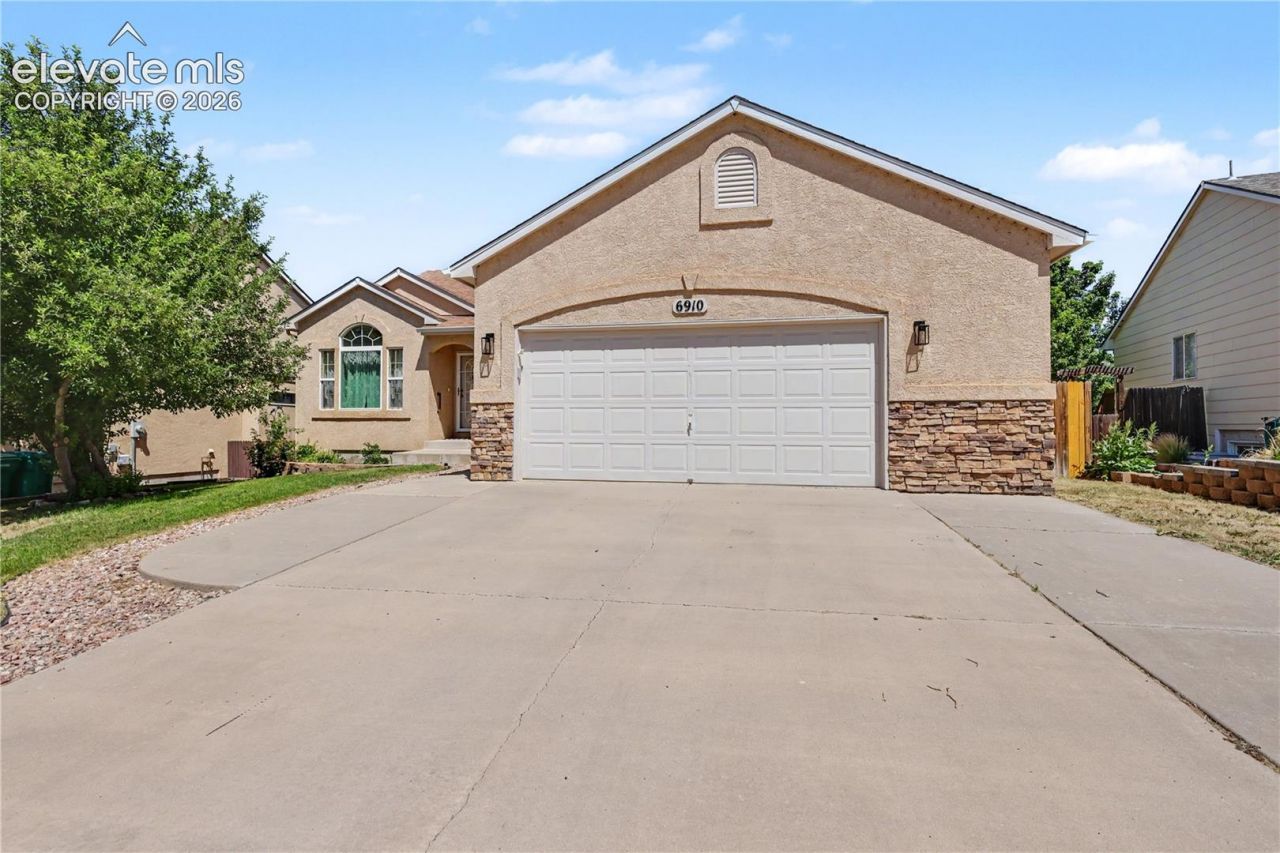
Main-level living, gorgeous mountain views, no rear neighbors, a walking trail behind the home, and a flexible floor plan with excellent house-hacking potential. This ranch-style home offers multiple living spaces and a finished walk-out basement, creating natural separation for roommates, guests, multi-generational living, or anyone looking for flexibility in how they use their home. The main level features a spacious primary suite with mountain views, an attached 5-piece en-suite bath with soaking tub, separate shower, dual vanities and walk-in closet, plus an additional bedroom, full bath, laundry and a flex room with a closet that could be used as an office or additional bedroom. Vaulted ceilings, a formal dining room and generously sized kitchen create an inviting layout for everyday living and entertaining. The finished walk-out basement adds 1,122 square feet of finished living space with a large family and recreation room, 2 additional bedrooms and a full bath. An additional 550 square feet of unfinished space provides exceptional storage, workshop potential or future expansion opportunities. Walk out to the large deck overlooking the tree-lined walking trail and enjoy mountain views that no photo can truly depict. The home also features a new roof installed in late 2025, new main-level bedroom carpet, a newer refrigerator, new over-the-stove microwave and newer dishwasher. Conveniently located approximately 8 minutes from Fort Carson's Gate 20, 5 minutes from shopping, dining and everyday amenities, including the new King Soopers Marketplace, and approximately an 8-minute walk to the elementary school. Can't view the home in person? Check out the linked 360-degree virtual walkthrough.
Property Features
Property Type: Residential - Single Family
Cooling: Ceiling Fan(s), Central Air
Fenced: Yes
Fireplaces: Basement, Gas, Main Level, Two
Heating: Forced Air, Natural Gas
Lot Size: 0.18 Acres
Roof Type: Composite Shingle
Stories: 1.0
Taxes: $2,104
Year Built: 2003
Feature Descriptions
Appliances: Dishwasher, Dryer, Microwave Oven, Oven, Range, Refrigerator, Washer
Basement/Foundation: Full Basement, Walk Out
Days on Site: 104
Existing Utilities: Electricity Connected, Natural Gas Connected
Exterior: Stucco
Fence: Rear
Floor Plan: Ranch
Garage Amenities: Even with Main Level, Garage Door Opener
Garage Type: Attached
Handicap Access: Ramp Access
Laundry Facilities: Main
LotDescription: Mountain View, Sloping, View of Pikes Peak, See Prop Desc Remarks
Percentage of Basement Finished: 67
Sewer: Sewer
Square Footage: 1676 (Basement)
View: Mountain, Pikes Peak
Water: Assoc/Distr
Listed By / Shown By
Listed By
Agency Name: MacKenzie-Jackson Real Estate
Agency Phone: 719-203-2667
Shown By
Agent Name: Chris Cooper
Agent Phone: (719) 460-2925
Agency Title: The Cutting Edge, Realtors

Estimate Your Payment
Estimated Payment
$ 2,601.34 per month $2,290.47 Principal & Interest $175.25 Property Tax $135.63 Homeowner's Insurance
6910 Ketchum Drive | MLS# 4889164
This single family home located at 6910 Ketchum Drive, Colorado Springs, CO 80911 is currently listed for sale with an asking price of $465,000. This property was built in 2003 and has 5 bedrooms. Ketchum Drive is located in the Sunrise Terrace subdivision. Search Sunrise Terrace real estate on www.corealestate.com today.