
BEDS5
BATHS3
MLS#2160087
STATUSActive
PROPERTY TYPEResidential - Single Family
SUBDIVISIONDublin North
Property Description
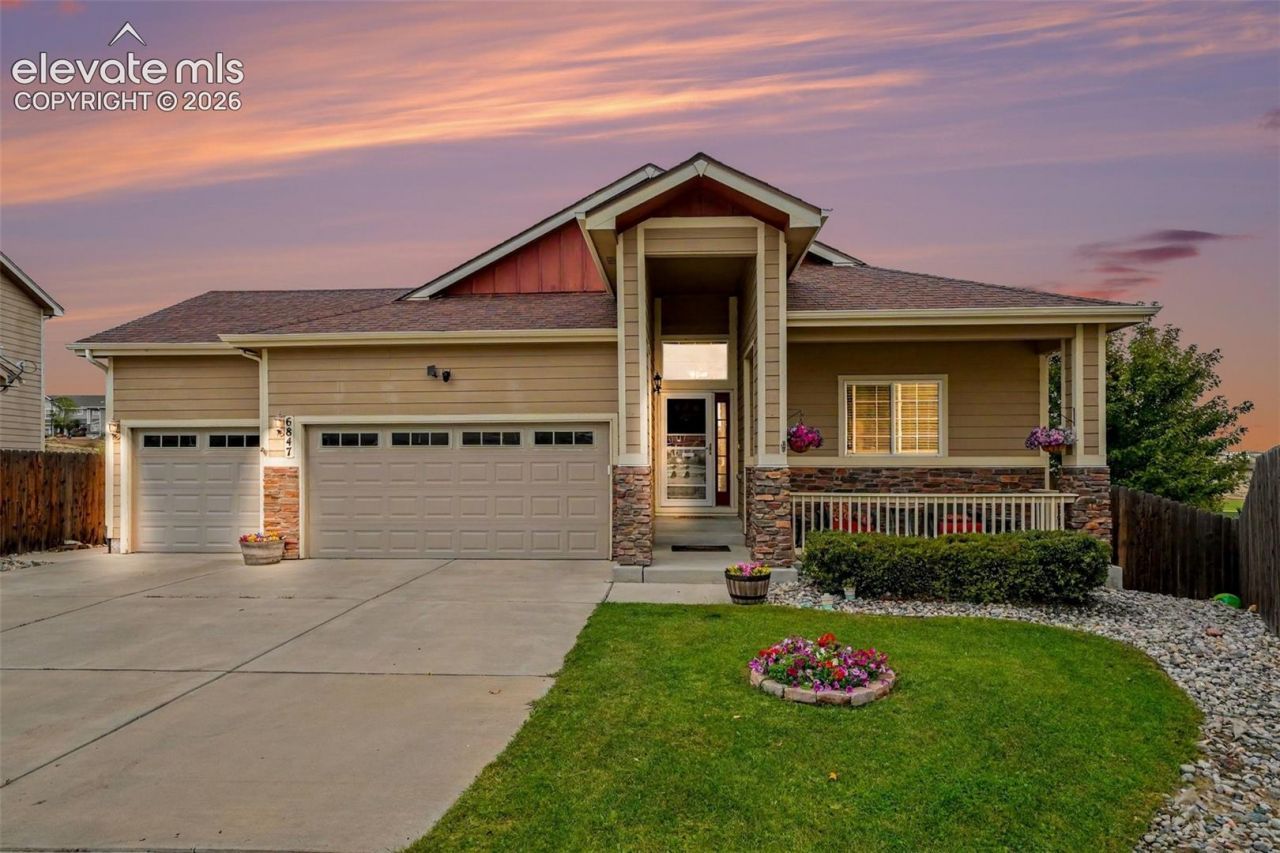
Welcome to 6847 Sandyford Lane, a spacious ranch-style home tucked away on a quiet cul-de-sac in Dublin North. Situated on a generous lot backing to open space, this home offers added privacy and a peaceful setting with plenty of room to enjoy both indoors and out. The main level features a comfortable, functional layout with hardwood flooring throughout the entry, kitchen and living areas, while the finished full basement provides additional space for relaxing, entertaining, hobbies or guests. Step outside and enjoy the deck located off the kitchen or brick paver patio and spacious backyard overlooking the open space. A 3-car attached garage provides plenty of room for vehicles and storage. Conveniently located in District 49 with no HOA, this welcoming Colorado Springs home offers space, privacy and a great setting to make your own.
Property Features
Property Type: Residential - Single Family
Cooling: None
Fenced: Yes
Fireplaces: None
Heating: Forced Air, Natural Gas
Lot Size: 0.22 Acres
Roof Type: Composite Shingle
Stories: 1.0
Taxes: $3,635
Year Built: 2013
Feature Descriptions
Appliances: Dishwasher, Disposal, Dryer, Microwave Oven, Oven, Range, Refrigerator, Self Cleaning Oven, Washer
Basement/Foundation: Full Basement, Walk Out
Days on Site: 5
Existing Utilities: Cable Available, Electricity Connected, Natural Gas Available
Exterior: Wood
Fence: Rear
Floor Plan: Ranch
Garage Amenities: Even with Main Level, Garage Door Opener
Garage Type: Attached
Laundry Facilities: Main
LotDescription: Backs to Open Space, Cul-de-sac
Percentage of Basement Finished: 100
Sewer: Sewer
Square Footage: 1600 (Basement)
Water: Assoc/Distr
Listed By / Shown By
Listed By
Agency Name: Jason Mitchell Real Estate Colorado, LLC DBA JMG
Agency Phone: 720-351-3396
Shown By
Agent Name: Chris Cooper
Agent Phone: (719) 460-2925
Agency Title: The Cutting Edge, Realtors

Estimate Your Payment
Estimated Payment
$ 3,271.62 per month $2,802.74 Principal & Interest $302.92 Property Tax $165.96 Homeowner's Insurance
6847 Sandyford Lane | MLS# 2160087
This single family home located at 6847 Sandyford Lane, Colorado Springs, CO 80923 is currently listed for sale with an asking price of $569,000. This property was built in 2013 and has 5 bedrooms. Sandyford Lane is located in the Dublin North subdivision. Search Dublin North real estate on www.corealestate.com today.