
BEDS3
BATHS1
MLS#1019650
STATUSActive
PROPERTY TYPEResidential - Single Family
SUBDIVISIONCimarron Southridge
Property Description
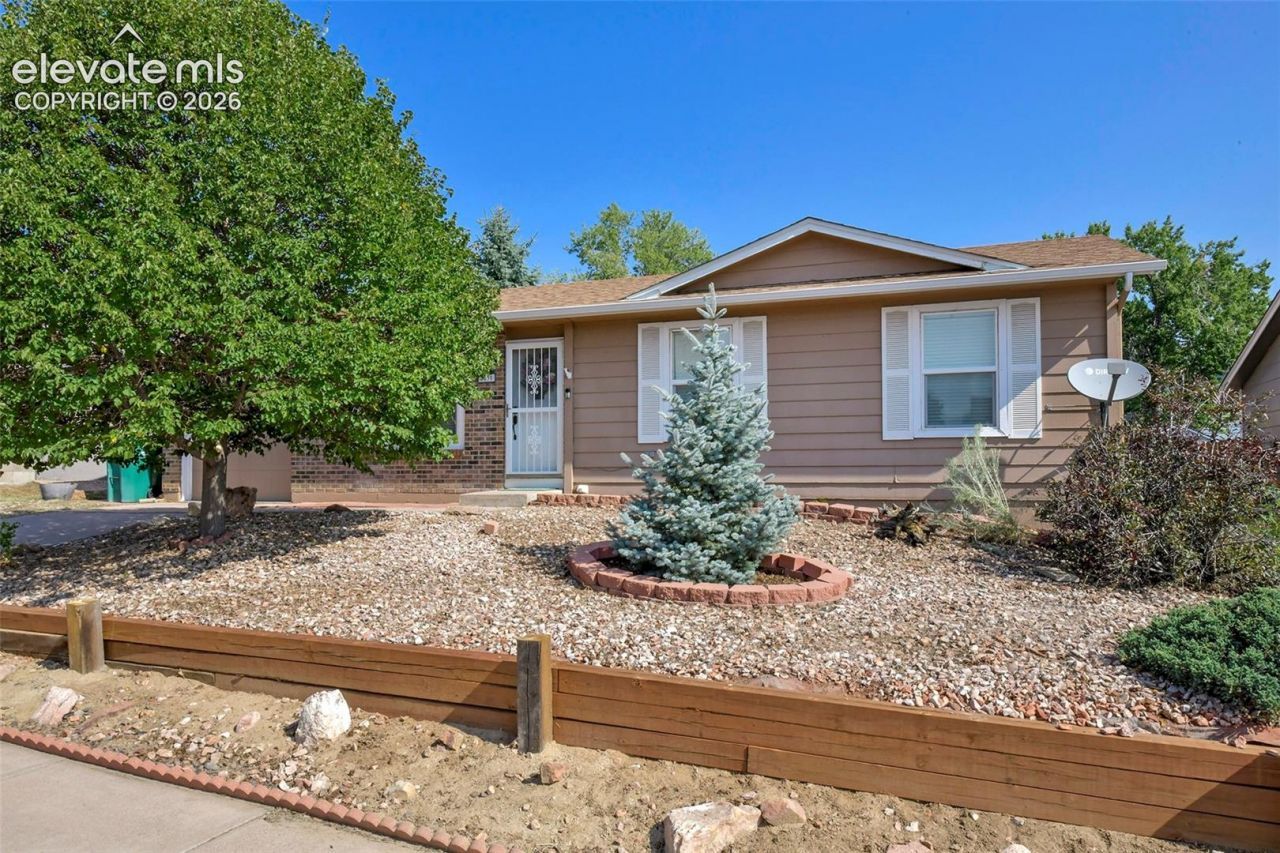
Bright, sunny, and beautifully cared for, this 3-bedroom, 1-bath, D11 home offers 940 sq ft of well-maintained living space in an unbeatable location. Just minutes from shopping, restaurants, entertainment, the Powers corridor, Peterson Space Force Base, and Fort Carson-convenience truly meets comfort here.Step inside to an inviting layout with a spacious eat-in kitchen featuring ample cabinet space and room to gather. The primary bedroom includes separate closets, providing great storage and functionality. Outside, you'll love the large deck-perfect for entertaining-and the big backyard where kids and dogs can run and play. An oversized 1-car garage adds even more storage and utility.This bright and cheerful home is move-in ready and waiting for its next owners to enjoy. A wonderful opportunity in a central location with all the essentials already taken care of.
Listing Video
Property Features
Property Type: Residential - Single Family
Cooling: Ceiling Fan(s), Central Air
Fireplaces: None
Heating: Forced Air
Lot Size: 0.14 Acres
Roof Type: Composite Shingle
Stories: 1.0
Taxes: $1,242
Year Built: 1982
Feature Descriptions
Appliances: 220v in Kitchen, Dishwasher, Disposal, Dryer, Microwave Oven, Oven, Range, Refrigerator, Washer
Basement/Foundation: Crawl Space
Days on Site: 58
Existing Utilities: Cable Available, Electricity Connected, Natural Gas Connected, Telephone
Exterior: Masonite Type
Floor Plan: Ranch
Garage Type: Attached
LotDescription: See Prop Desc Remarks
Sewer: Sewer
Water: Municipal
Listed By / Shown By
Listed By
Agency Name: The Cutting Edge

Shown By
Agent Name: Chris Cooper
Agent Phone: (719) 460-2925
Estimate Your Payment
Estimated Payment
$ 1,926.90 per month $1,721.55 Principal & Interest $103.42 Property Tax $101.94 Homeowner's Insurance
6830 Parkridge Court | MLS# 1019650
This single family home located at 6830 Parkridge Court, Colorado Springs, CO 80915 is currently listed for sale by The Cutting Edge, with an asking price of $349,500. This property was built in 1982 and has 3 bedrooms. Parkridge Court is located in the Cimarron Southridge subdivision. Search Cimarron Southridge real estate on www.corealestate.com today.