
BEDS3
BATHS3
MLS#6686196
STATUSActive
PROPERTY TYPEResidential - Townhouse
SUBDIVISIONHighland Terrace
Property Description
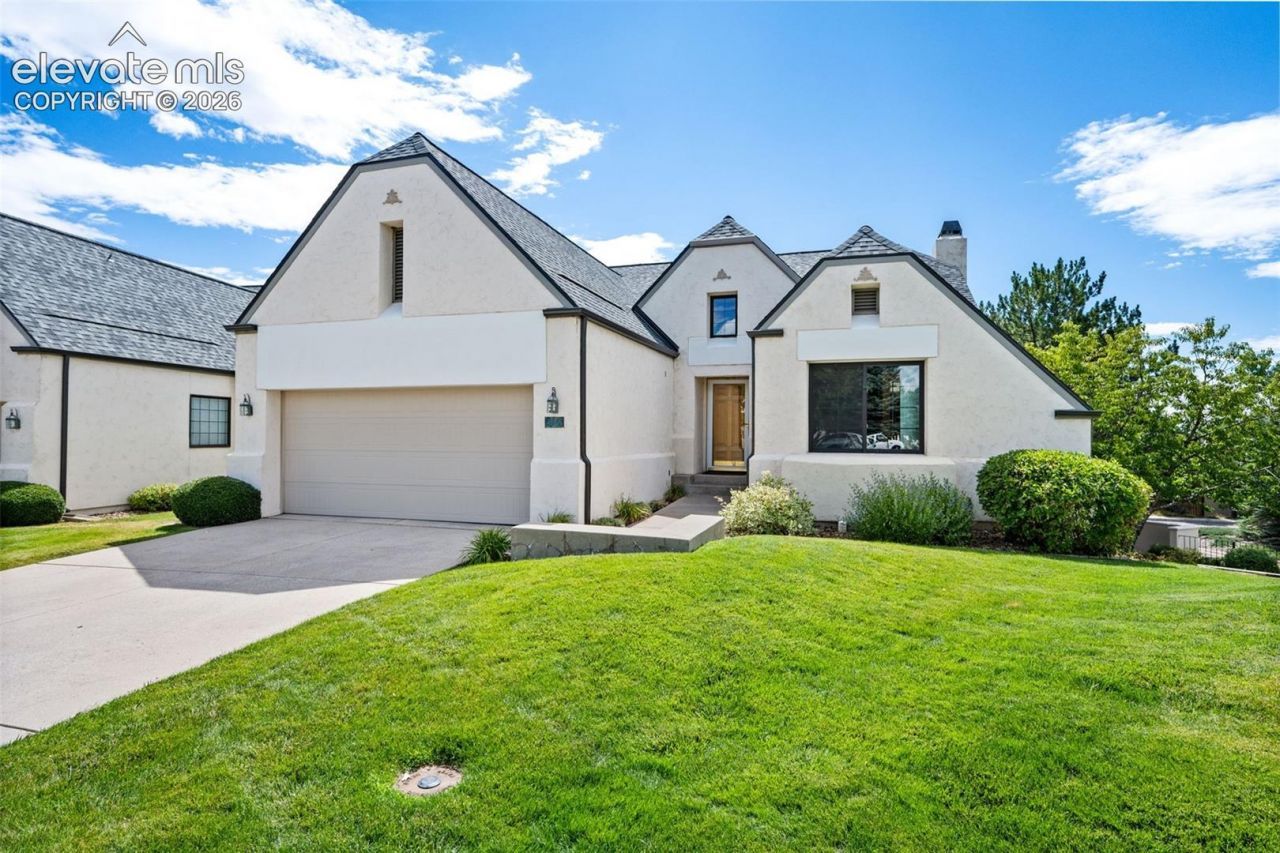
Welcome to this beautifully designed French Country patio home in the desirable Highland Terrace community. Located at this 3-bedroom, 3-bath home offers comfortable main-level living with elegant architectural details and inviting private outdoor spaces.The sunny, open floor plan features an eat-in kitchen with granite countertops, ample cabinetry, and a warm connection to the main living areas. Enjoy Colorado's beautiful scenery from the spacious covered deck, where mountain views create the perfect backdrop for morning coffee or relaxing evenings. Additional private outdoor spaces provide plenty of room to enjoy the sunshine and fresh air.The main level offers convenient everyday living, while the home's thoughtful design provides additional space and flexibility. A 2-car garage adds convenience and storage. With its charming French Country style, mountain views, sunny interiors, covered outdoor living, and low-maintenance patio home lifestyle, this Highland Terrace residence offers a wonderful opportunity to enjoy comfortable Colorado living in a beautiful setting.
Property Features
Property Type: Residential - Townhouse
Cooling: Ceiling Fan(s), Central Air
Fenced: Yes
Fireplaces: Basement, Gas, Main Level, Two
Heating: Forced Air, Natural Gas
Lot Size: 0.15 Acres
Roof Type: Composite Shingle
Stories: 1.0
Taxes: $1,873
Year Built: 1998
Feature Descriptions
Appliances: Dishwasher, Disposal, Dryer, Microwave Oven, Oven, Refrigerator, Washer
Basement/Foundation: Full Basement, Walk Out
Days on Site: 71
Existing Utilities: Electricity Connected, Natural Gas Connected
Exterior: Stucco
Fence: Rear
Floor Plan: Ranch
Garage Amenities: Even with Main Level, Garage Door Opener
Garage Type: Attached
LotDescription: Cul-de-sac, Level, Mountain View
Percentage of Basement Finished: 98
Sewer: Sewer
Square Footage: 1534 (Basement)
Unit: End Unit
View: Mountain
Water: Municipal
Listed By / Shown By
Listed By
Agency Name: ERA Shields Real Estate
Agency Phone: (719) 593-1000
Shown By
Agent Name: Chris Cooper
Agent Phone: (719) 460-2925
Agency Title: The Cutting Edge, Realtors

Estimate Your Payment
Estimated Payment
$ 3,208.18 per month $2,881.56 Principal & Interest $156.00 Property Tax $170.63 Homeowner's Insurance
683 La Bourgade Point | MLS# 6686196
This townhouse located at 683 La Bourgade Point, Colorado Springs, CO 80906 is currently listed for sale with an asking price of $585,000. This property was built in 1998 and has 3 bedrooms. La Bourgade Point is located in the Highland Terrace subdivision. Search Highland Terrace real estate on www.corealestate.com today.