
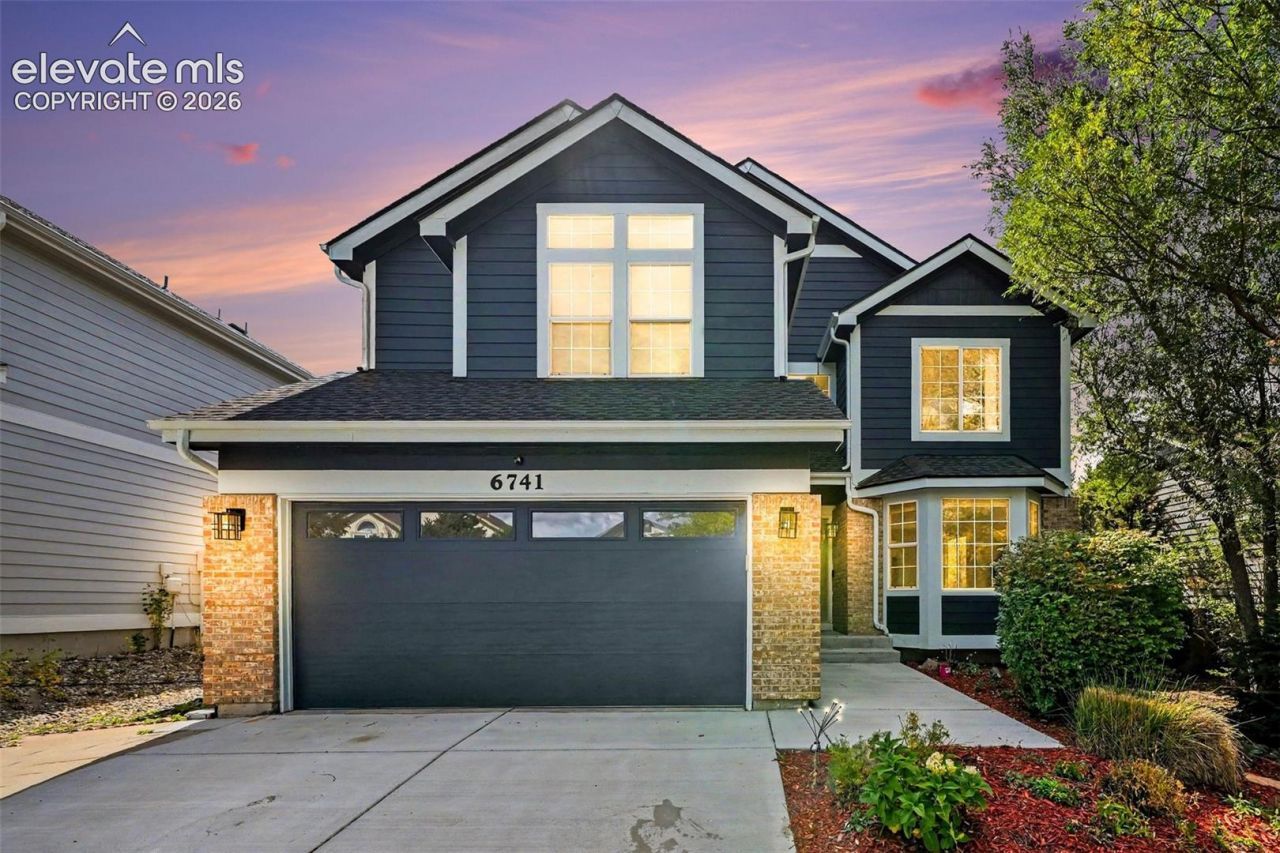
BEDS6
BATHS4
MLS#4230014
STATUSActive
PROPERTY TYPEResidential - Single Family
SUBDIVISIONStetson Hills
Property Description
Welcome to 6741 Stockwell Dr, a beautifully updated and well maintained home offering thoughtful improvements throughout. Fresh interior paint and updated flooring create a clean, move-in-ready feel, while numerous recent upgrades provide added comfort and peace of mind.Major improvements include a newer roof, exterior paint, upgraded electrical panel, insulated garage and garage door, newer appliances, and a heated driveway and front walkway, a fantastic feature for Colorado winters. The home is also equipped with fiber internet and CAT6 wiring throughout, making it ideal for working from home.With extensive updates already completed and thoughtful improvements both inside and out, this home offers the perfect combination of modern convenience, functionality, and move-in-ready living. Come see everything 6741 Stockwell Dr has to offer!
Property Features
Property Type: Residential - Single Family
Cooling: Central Air
Fireplaces: None
Heating: Forced Air
Lot Size: 0.19 Acres
Roof Type: Composite Shingle
Stories: 2.0
Taxes: $2,302
Year Built: 2000
Feature Descriptions
Appliances: Dishwasher, Disposal, Dryer, Microwave Oven, Oven, Refrigerator, Washer
Basement/Foundation: Full Basement
Days on Site: 9
Existing Utilities: Cable Available, Electricity Available, Natural Gas Available
Exterior: Wood
Floor Plan: 2 Story
Garage Type: Attached
Laundry Facilities: Main
LotDescription: Mountain View, See Prop Desc Remarks
Percentage of Basement Finished: 95
Sewer: Sewer
Square Footage: 1170 (Basement)
View: Mountain
Water: Assoc/Distr
Listed By / Shown By
Listed By
Agency Name: Jason Mitchell Real Estate Colorado, LLC DBA JMG
Agency Phone: 720-351-3396
Shown By
Agent Name: Chris Cooper
Agent Phone: (719) 460-2925
Agency Title: The Cutting Edge, Realtors

Estimate Your Payment
Estimated Payment
$ 2,930.89 per month $2,586.01 Principal & Interest $191.75 Property Tax $153.13 Homeowner's Insurance
6741 Stockwell Drive | MLS# 4230014
This single family home located at 6741 Stockwell Drive, Colorado Springs, CO 80922 is currently listed for sale with an asking price of $525,000. This property was built in 2000 and has 6 bedrooms. Stockwell Drive is located in the Stetson Hills subdivision. Search Stetson Hills real estate on www.corealestate.com today.