
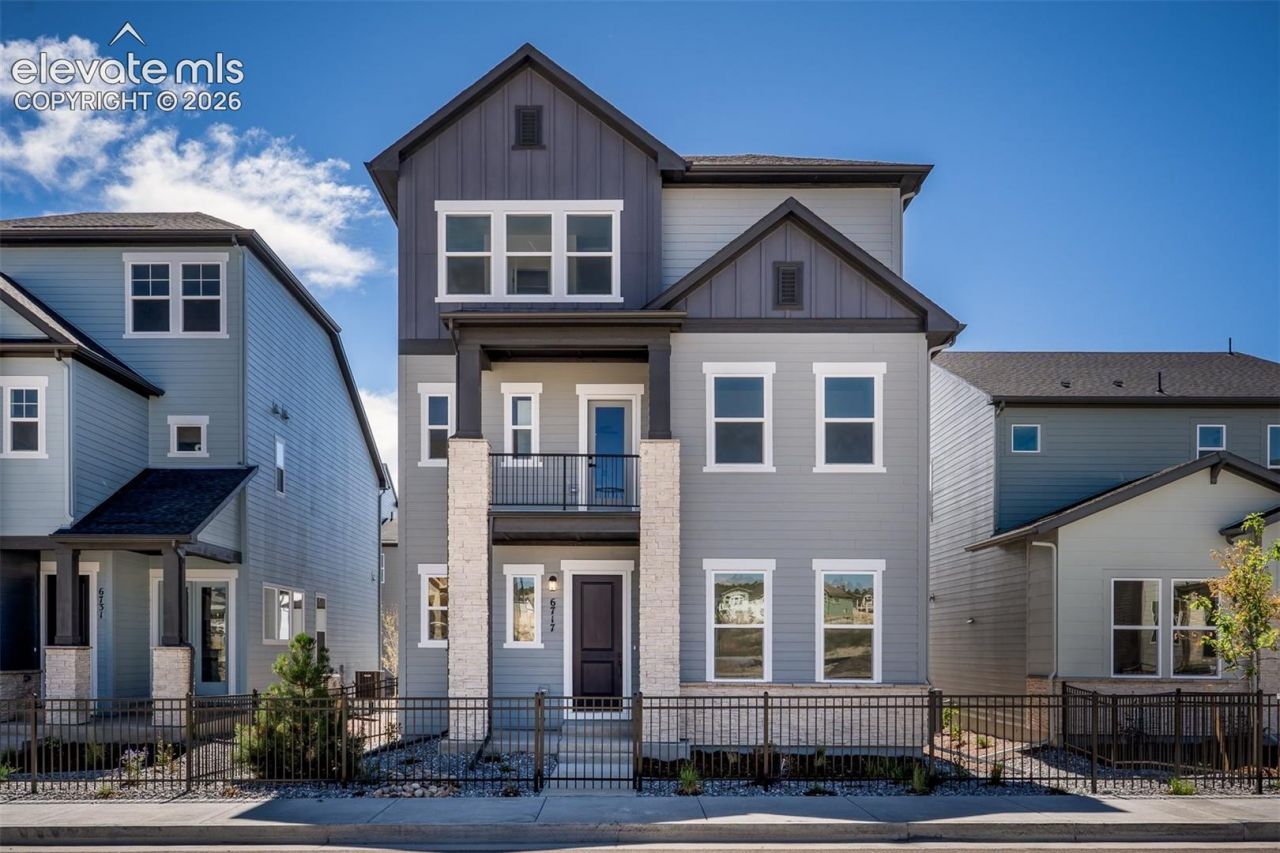
BEDS3
BATHS4
MLS#9068749
STATUSUnder Contract - Showing
PROPERTY TYPEResidential - Single Family
SUBDIVISIONElevate at Wolf Ranch
Property Description
At the heart of the home, the designer kitchen features a large center island that overlooks the main gathering areas and covered side patio and low maintenance fenced in yard - perfect for entertaining, casual dining, or enjoying quiet evenings at home. A cozy fireplace anchors the family room, while a private main-level study offers the flexibility ideal for remote work, hobbies, or additional living space.Upstairs, the luxurious Owner's Retreat provides a peaceful escape with a spa-inspired en suite bath and generous walk-in closet. Two secondary bedrooms and an oversized loft create comfortable separation and versatile living options for family members or overnight guests.The third-floor retreat adds even more flexibility, offering the perfect space for a media room, game room, fitness studio, or private guest haven. Completing the experience is a stunning rooftop deck - an incredible outdoor oasis designed for relaxing evenings, entertaining friends, and taking in the beautiful Colorado surroundings.
Property Features
Property Type: Residential - Single Family
Cooling: Ceiling Fan(s), Central Air
Fenced: Yes
Fireplaces: Gas, Main Level
Heating: Forced Air, Natural Gas
Lot Size: 0.08 Acres
Roof Type: Composite Shingle
Stories: 3.0
Year Built: 2026
Feature Descriptions
Appliances: Cook Top, Dishwasher, Disposal, Gas in Kitchen, Microwave Oven, Oven
Basement/Foundation: Crawl Space
Builder Model: Stewert
Builder Name: David Weekley Homes
CommunityFeatures: Dog Park, Lake/Pond, Parks or Open Space, Playground Area, Pool
Days on Site: 60
Existing Utilities: Electricity Available, Natural Gas Available
Exterior: Fiber Cement, Stone
Fence: Rear
Floor Plan: 3 Story
Garage Amenities: Garage Door Opener
Garage Type: Attached
LotDescription: See Prop Desc Remarks
Sewer: Sewer
Water: Municipal
Listed By / Shown By
Listed By
Agency Name: House Hunters, LLC
Agency Phone: 719-752-2175
Shown By
Agent Name: Chris Cooper
Agent Phone: (719) 460-2925
Agency Title: The Cutting Edge, Realtors

Estimate Your Payment
Estimated Payment
$ 3,540.17 per month $3,342.26 Principal & Interest $0.00 Property Tax (data not provided by mls) $197.90 Homeowner's Insurance
6717 Knapp Drive | MLS# 9068749
This single family home located at 6717 Knapp Drive, Colorado Springs, CO 80924 is currently listed for sale with an asking price of $678,529. This property was built in 2026 and has 3 bedrooms. Knapp Drive is located in the Elevate at Wolf Ranch subdivision. Search Elevate At Wolf Ranch real estate on www.corealestate.com today.