
BEDS3
BATHS3
MLS#2161451
STATUSActive
PROPERTY TYPEResidential - Townhouse
SUBDIVISIONThe Fairways at Springs Ranch
Property Description
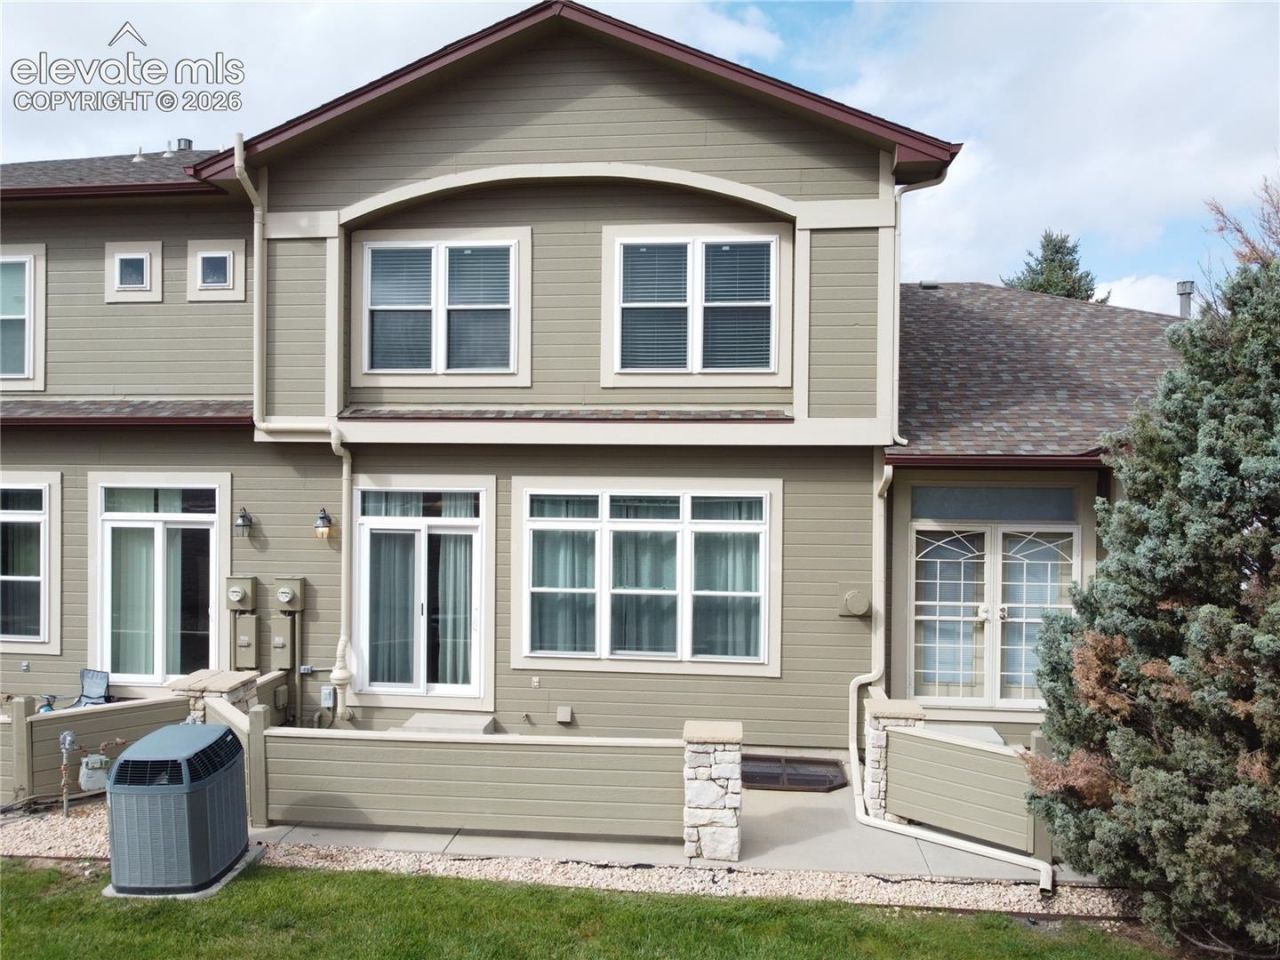
Updated 3-Bedroom Townhome in the Fairways by Sand Creek neighborhood. Turn-key home with fresh interior paint, new laminate wood flooring on main level, and new carpet upstairs. Main floor has an entry office or sitting room, laundry room with INCLUDED washer & dryer, and the primary living and entertaining space. The small but well-appointed kitchen has counter seating and open access to the dining and living room. The living space includes a gas fireplace for those cooler months, and a sliding door to the back patio when the weather is warmer. Upstairs you'll find all three bedrooms and two full baths including a renovated hall bath. The primary bedroom has an ensuite bath and walk-in closet. The full basement is unfinished -- leave it for storage or hobbies, or add more living space as needed. The home also has a brand-new RADON mitigation system and a full size 2-CAR garage! Fairways at Sand Creek is a highly desirable, extremely well-maintained community close to everything Colorado Springs has to offer!
Property Features
Property Type: Residential - Townhouse
Cooling: Ceiling Fan(s), Central Air
Fireplaces: Gas, Main Level
Heating: Forced Air, Natural Gas
Lot Size: 0.04 Acres
Roof Type: Composite Shingle
Stories: 2.0
Taxes: $1,525
Year Built: 1999
Feature Descriptions
Appliances: Dishwasher, Disposal, Microwave Oven, Range, Refrigerator
Basement/Foundation: Full Basement
Days on Site: 2
Existing Utilities: Cable Connected, Electricity Connected, Natural Gas Connected
Exterior: Wood
Fence: None
Floor Plan: 2 Story
Garage Amenities: Garage Door Opener
Garage Type: Attached
Laundry Facilities: Electric Hook-up, Main
LotDescription: Level
Sewer: Sewer
Square Footage: 750 (Basement)
Unit: Inside Unit
Water: Municipal
Listed By / Shown By
Listed By
Agency Name: Coldwell Banker Realty
Agency Phone: 719-550-2500
Shown By
Agent Name: Chris Cooper
Agent Phone: (719) 460-2925
Agency Title: The Cutting Edge, Realtors

Estimate Your Payment
Estimated Payment
$ 1,900.92 per month $1,674.75 Principal & Interest $127.00 Property Tax $99.17 Homeowner's Insurance
6647 Range Overlook Heights | MLS# 2161451
This townhouse located at 6647 Range Overlook Heights, Colorado Springs, CO 80922 is currently listed for sale with an asking price of $340,000. This property was built in 1999 and has 3 bedrooms. Range Overlook Heights is located in the The Fairways at Springs Ranch subdivision. Search The Fairways At Springs Ranch real estate on www.corealestate.com today.