
BEDS6
BATHS4
MLS#7502031
STATUSUnder Contract - Showing
PROPERTY TYPEResidential - Single Family
SUBDIVISIONAllegiant At Lorson Ranch
Property Description
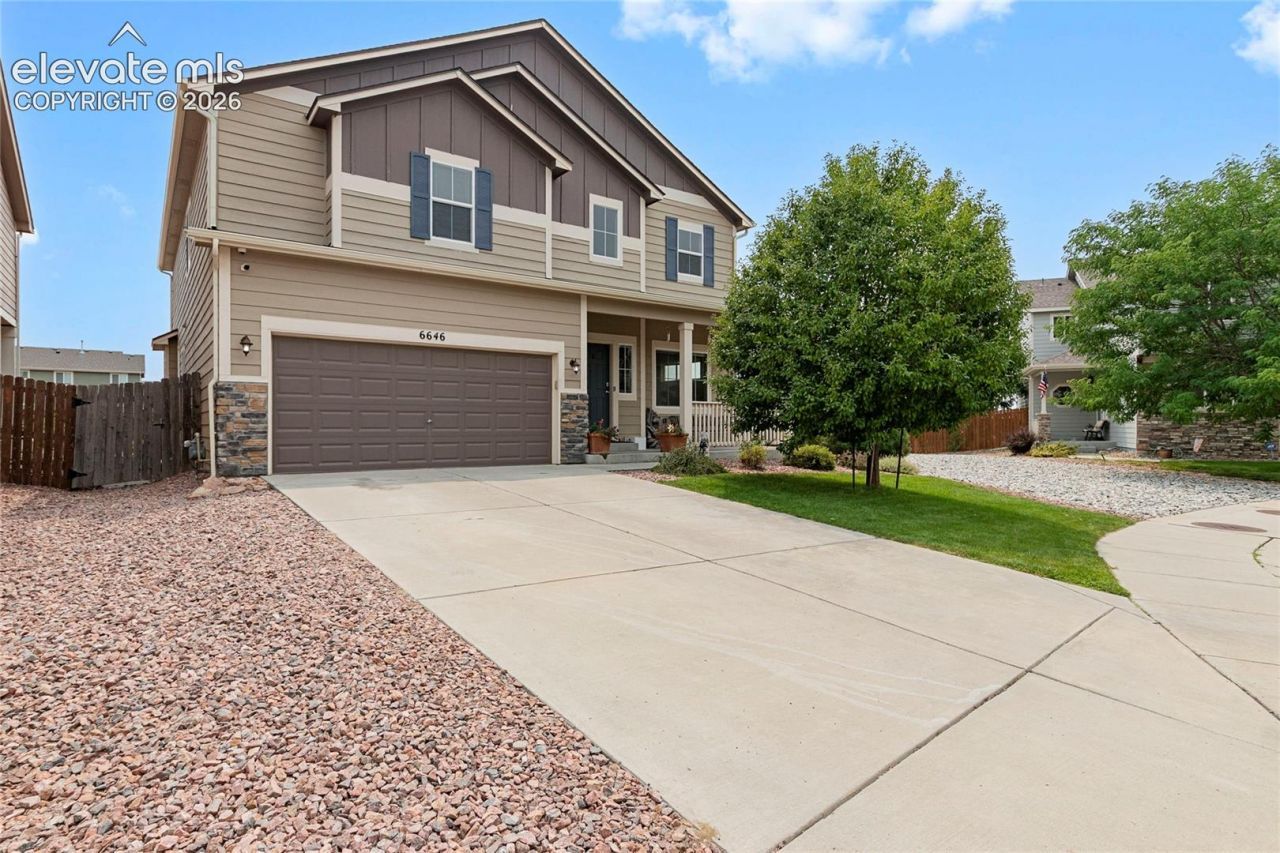
Welcome home to this spacious 6-bedroom home that offers the perfect blend of comfort, functionality, and room to grow. The heart of the home is the expansive kitchen, featuring abundant counter space, ample cabinetry, and plenty of room for gathering with family and friends.The private primary suite is a true retreat, complete with a luxurious 5-piece ensuite bath and an enormous walk-in closet with more than enough space for wardrobes, shoes, and additional storage. Convenient upstairs laundry makes everyday living effortless, while the finished basement provides the ultimate space for entertaining with a large recreation area, wet bar, and endless possibilities for game nights, movie marathons, or hosting guests.Step outside to enjoy the oversized backyard, offering plenty of space for outdoor entertaining, gardening, or simply relaxing. Throughout the home, you'll find generous storage options, ensuring everything has its place.With six bedrooms, exceptional living space, abundant storage, and thoughtful features throughout, this home is designed to fit your lifestyle and is ready to welcome you home.
Property Features
Property Type: Residential - Single Family
Cooling: Central Air
Fenced: Yes
Fireplaces: Main Level
Heating: Forced Air
Lot Size: 0.17 Acres
Roof Type: Composite Shingle
Stories: 2.0
Taxes: $5,976
Year Built: 2013
Feature Descriptions
Appliances: Dishwasher, Disposal, Oven, Range, Refrigerator
Basement/Foundation: Full Basement
Builder Name: Reunion Homes
CommunityFeatures: Parks or Open Space
Days on Site: 60
Existing Utilities: Electricity Connected
Exterior: Masonite Type
Fence: Rear
Floor Plan: 2 Story
Garage Type: Attached
Laundry Facilities: Upper
LotDescription: Corner
OtherStructures: Storage Shed
Outbuilding(s): Yes
Percentage of Basement Finished: 100
Sewer: Sewer
Square Footage: 1533 (Basement)
Water: Municipal
Listed By / Shown By
Listed By
Agency Name: Coldwell Banker Realty
Agency Phone: 719-550-2500
Shown By
Agent Name: Chris Cooper
Agent Phone: (719) 460-2925
Agency Title: The Cutting Edge, Realtors

Estimate Your Payment
Estimated Payment
$ 3,523.57 per month $2,856.44 Principal & Interest $498.00 Property Tax $169.14 Homeowner's Insurance
6646 Alliance Loop | MLS# 7502031
This single family home located at 6646 Alliance Loop, Colorado Springs, CO 80925 is currently listed for sale with an asking price of $579,900. This property was built in 2013 and has 6 bedrooms. Alliance Loop is located in the Allegiant At Lorson Ranch subdivision. Search Allegiant At Lorson Ranch real estate on www.corealestate.com today.