
BEDS4
BATHS3
MLS#7502373
STATUSActive
PROPERTY TYPEResidential - Single Family
SUBDIVISIONRidgeview At Stetson Hills
Property Description
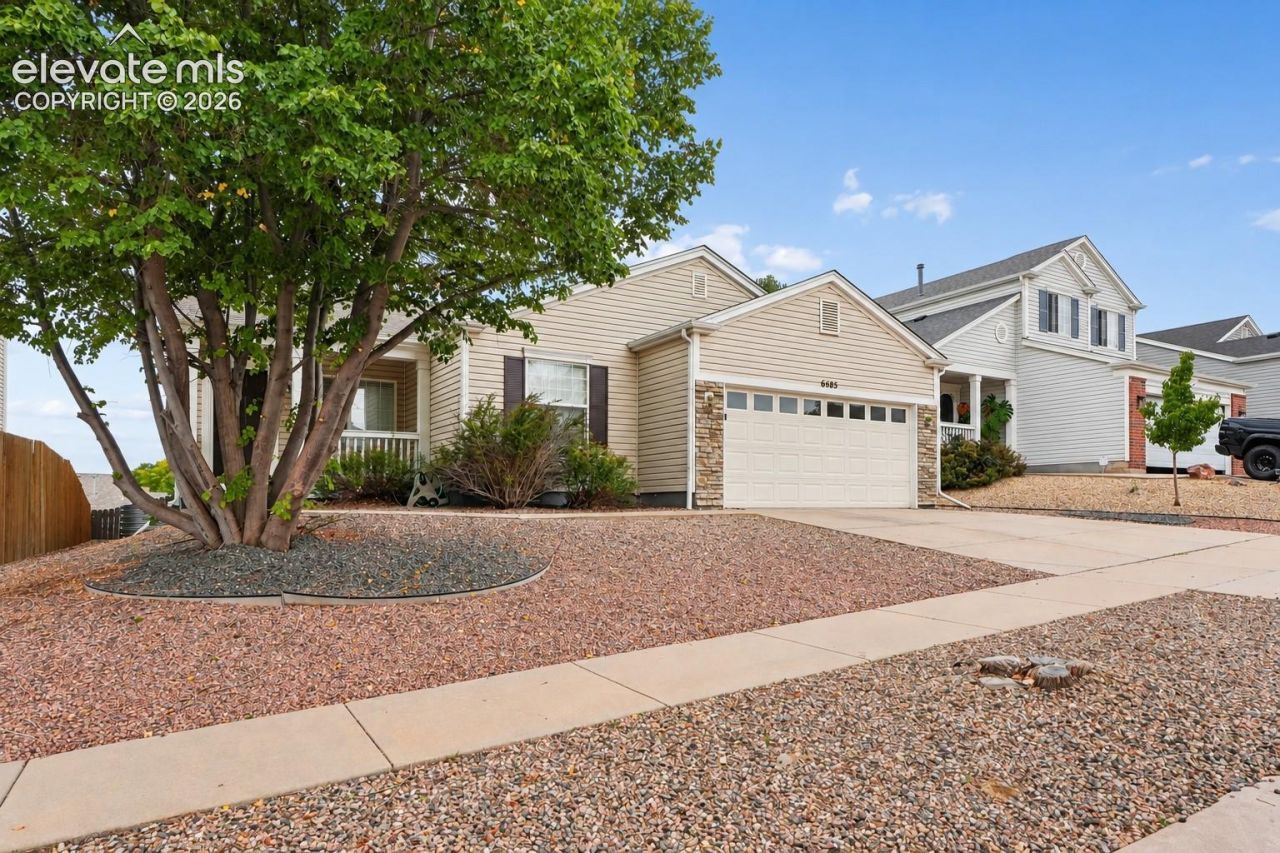
Great opportunity for a buyer looking for a home with space, flexibility, and the chance to make it their own. This property features a main-level primary suite, vaulted ceilings, an open living and dining area, and a spacious kitchen with an island and stainless steel appliances. The finished walk-out basement adds even more usable living space and opens directly to the large backyard, making it ideal for a second living area, home office, recreation room, guest space, or whatever fits your needs.The home has a functional layout and a lot of upside, but it does need some cosmetic work. Previous tenants were hard on the property, particularly the carpet, and the seller has chosen to sell the home **as-is** rather than complete updates before closing. That gives the next owner the opportunity to choose their own flooring, make the cosmetic improvements they want, and build equity along the way.With a large yard, walk-out basement, main-level primary bedroom, attached garage, and plenty of finished living space, this home has a lot to offer for an owner-occupant, rental buyer, or anyone looking for a property where a little work can go a long way.
Property Features
Property Type: Residential - Single Family
Cooling: None
Heating: Forced Air
Lot Size: 0.13 Acres
Roof Type: Composite Shingle
Stories: 1.0
Taxes: $1,693
Year Built: 2003
Feature Descriptions
Basement/Foundation: Full Basement, Walk Out
Days on Site: 10
Existing Utilities: Cable Available, Electricity Connected, Natural Gas Connected
Exterior: Alum/Vinyl/Steel, Stone
Floor Plan: Ranch
Garage Type: Attached
LotDescription: Level
Percentage of Basement Finished: 100
Sewer: Sewer
Square Footage: 960 (Basement)
Water: Municipal
Listed By / Shown By
Listed By
Agency Name: Keller Williams Realty DTC LLC
Agency Phone: (303) 771-7500
Shown By
Agent Name: Chris Cooper
Agent Phone: (719) 460-2925
Agency Title: The Cutting Edge, Realtors

Estimate Your Payment
Estimated Payment
$ 1,967.17 per month $1,724.01 Principal & Interest $141.08 Property Tax $102.08 Homeowner's Insurance
6585 Sonny Blue Drive | MLS# 7502373
This single family home located at 6585 Sonny Blue Drive, Colorado Springs, CO 80923 is currently listed for sale with an asking price of $350,000. This property was built in 2003 and has 4 bedrooms. Sonny Blue Drive is located in the Ridgeview At Stetson Hills subdivision. Search Ridgeview At Stetson Hills real estate on www.corealestate.com today.