
BEDS2
BATHS2
MLS#1869629
STATUSActive
PROPERTY TYPEResidential - Condominium
SUBDIVISIONThe Rockrimmon Condo
Property Description
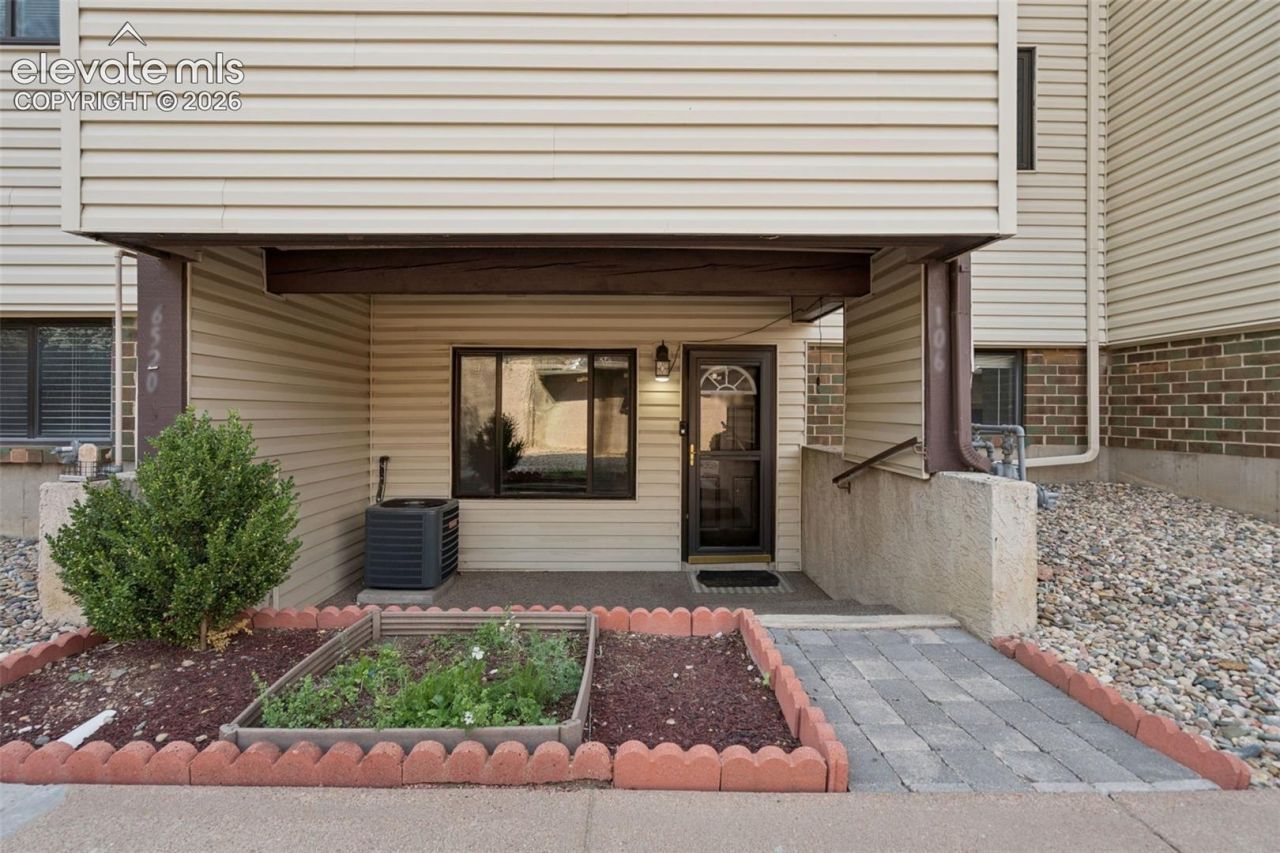
Welcome to easy, low-maintenance living in this inviting ground-level condo, perfectly suited for first-time homebuyers, downsizers, or anyone ready to spend less time maintaining a home and more time enjoying life. The open floor plan creates a comfortable flow between the living, dining, and kitchen areas, making the space feel bright, functional, and welcoming. The spacious primary bedroom offers a quiet place to unwind, while the second bedroom easily adapts as a guest room, home office, or hobby space. Neutral finishes throughout provide a clean, timeless backdrop that's ready for your personal style. Located in the heart of Colorado Springs, you'll enjoy quick access to I-25, UCCS, the Air Force Academy, shopping, restaurants, parks, and everyday conveniences. Ground-level living means no stairs to navigate, making daily life simple and accessible. Whether you're purchasing your very first home, right-sizing for your next chapter, or searching for an affordable place to put down roots, 6520 Delmonico Drive #106 offers the comfort, convenience, and lock-and-leave lifestyle today's buyers are looking for.
Property Features
Property Type: Residential - Condominium
Cooling: Central Air
Heating: Forced Air
Roof Type: Other
Stories: 1.0
Taxes: $938
Year Built: 1973
Feature Descriptions
Appliances: Cook Top, Dishwasher, Microwave Oven, Oven, Refrigerator
Basement/Foundation: Garden Level
Days on Site: 58
Existing Utilities: Electricity Available
Exterior: Alum/Vinyl/Steel
Floor Plan: Ranch
Garage Type: Assigned
Laundry Facilities: Main
LotDescription: Level
Sewer: Sewer
Unit: Ground Floor
Water: Municipal
Listed By / Shown By
Listed By
Agency Name: EXIT Realty DTC, Cherry Creek, Pikes Peak
Agency Phone: 303-790-7200
Shown By
Agent Name: Chris Cooper
Agent Phone: (719) 460-2925
Agency Title: The Cutting Edge, Realtors

Estimate Your Payment
Estimated Payment
$ 1,064.26 per month $930.96 Principal & Interest $78.17 Property Tax $55.13 Homeowner's Insurance
6520 Delmonico Drive, Unit 106 | MLS# 1869629
This condo located at 6520 Delmonico Drive, Unit 106, Colorado Springs, CO 80919 is currently listed for sale with an asking price of $189,000. This property was built in 1973 and has 2 bedrooms. Delmonico Drive, Unit 106 is located in the The Rockrimmon Condo subdivision. Search The Rockrimmon Condo real estate on www.corealestate.com today.