
BEDS3
BATHS3
MLS#8875816
STATUSActive
PROPERTY TYPEResidential - Townhouse
SUBDIVISIONThe Fairways at Springs Ranch
Property Description
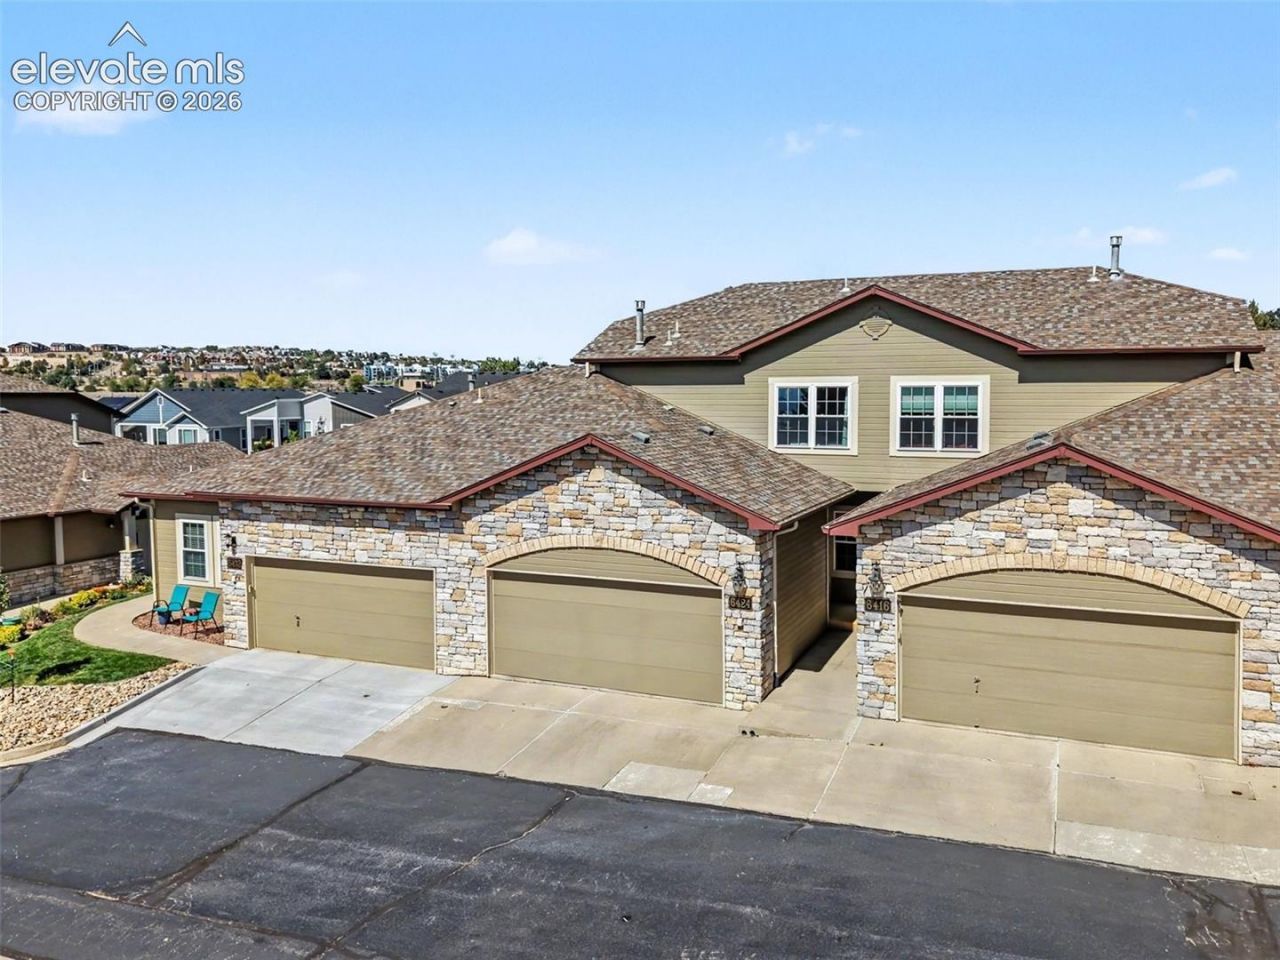
3-Bedroom townhome in the conveniently located Springs Ranch neighborhood, near numerous amenities without being buried in the hustle and bustle. The main level boasts a beautiful foyer with built-in shelving and cabinetry, luxury vinyl flooring, powder room, spacious laundry room, living room with a gas fireplace and built-in shelving, recessed kitchen lighting, breakfast bar, and a dining room with walk-out access to the rear 21' x 8' patio. The upstairs features 3 bedrooms and 2 bathrooms, including the primary bedroom suite with a walk-in closet and attached bathroom. There is more room for growth in the unfinished basement, offering an additional 750 feet of space. This quiet townhome offers plenty of natural light, mountain views from the front exterior, a south-facing driveway, and forced air heating and cooling. The property comes complete with washer, dryer, kitchen appliances, and guest parking right out front. Don't miss out on this lovely home!
Property Features
Property Type: Residential - Townhouse
Cooling: Ceiling Fan(s), Central Air
Fenced: Yes
Fireplaces: Gas, Main Level, One
Heating: Forced Air, Natural Gas
Lot Size: 0.04 Acres
Roof Type: Composite Shingle
Stories: 2.0
Taxes: $1,532
Year Built: 2001
Feature Descriptions
Appliances: 220v in Kitchen, Dishwasher, Disposal, Dryer, Microwave Oven, Range, Refrigerator, Washer
Basement/Foundation: Full Basement
CommunityFeatures: Dining, Dog Park, Fitness Center, Hiking or Biking Trails, Hotel/Resort, Parks or Open Space, Playground Area, Shops, Spa
Days on Site: 9
Existing Utilities: Cable Connected, Electricity Connected, Natural Gas Connected
Exterior: Masonite Type, Stone
Fence: Community, Rear
Floor Plan: 2 Story
Garage Amenities: Garage Door Opener
Garage Type: Attached
Laundry Facilities: Electric Hook-up, Main
LotDescription: Level, Mountain View, View of Pikes Peak
Sewer: Sewer
Square Footage: 750 (Basement)
Unit: Inside Unit
View: Mountain, Pikes Peak
Water: Municipal
Listed By / Shown By
Listed By
Agency Name: Armstrong Real Estate Company
Agency Phone: 719-323-4904
Shown By
Agent Name: Chris Cooper
Agent Phone: (719) 460-2925
Agency Title: The Cutting Edge, Realtors

Estimate Your Payment
Estimated Payment
$ 2,081.50 per month $1,844.69 Principal & Interest $127.58 Property Tax $109.23 Homeowner's Insurance
6424 Range Overlook Heights | MLS# 8875816
This townhouse located at 6424 Range Overlook Heights, Colorado Springs, CO 80922 is currently listed for sale with an asking price of $374,500. This property was built in 2001 and has 3 bedrooms. Range Overlook Heights is located in the The Fairways at Springs Ranch subdivision. Search The Fairways At Springs Ranch real estate on www.corealestate.com today.