
BEDS4
BATHS2
MLS#4589981
STATUSActive
PROPERTY TYPEResidential - Single Family
SUBDIVISIONMountain Valley Preserve
Property Description
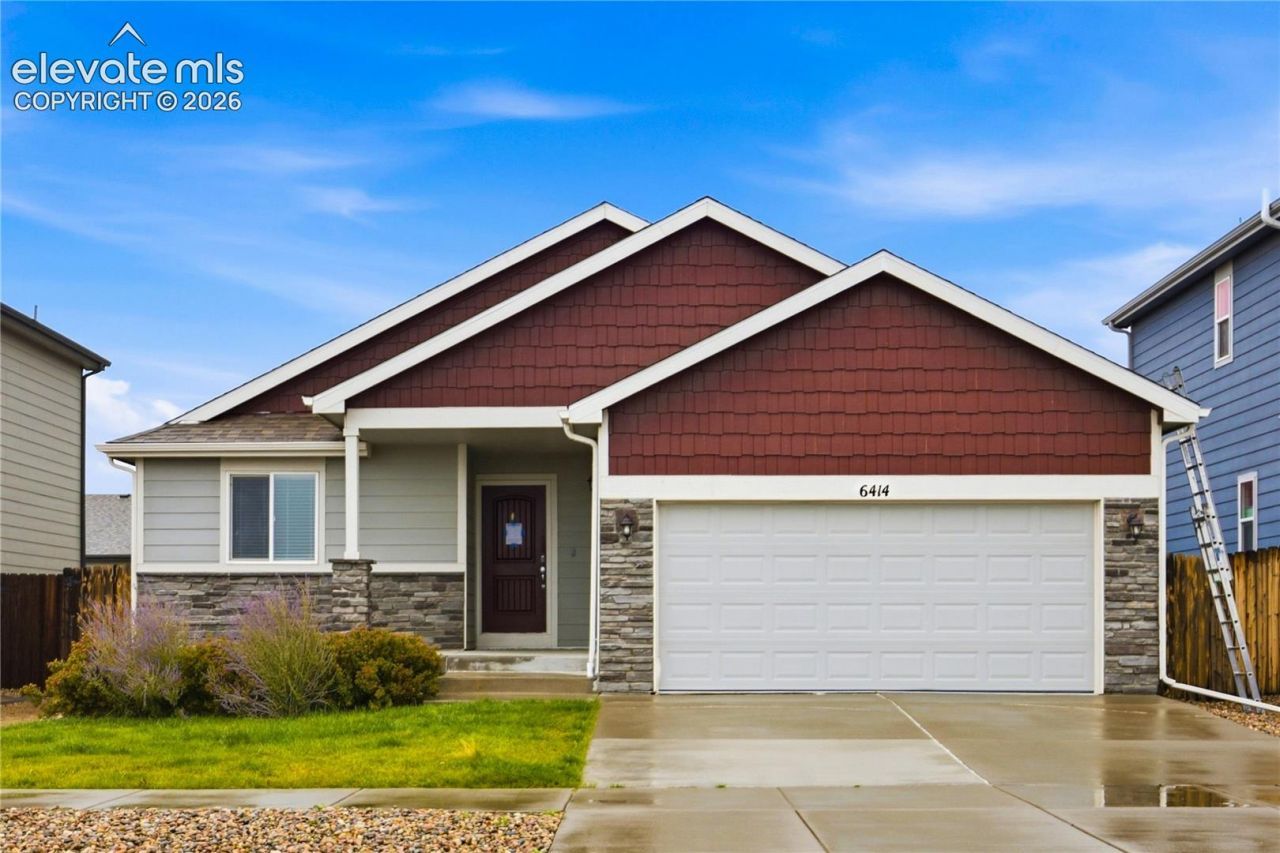
Easy one-level living with room to spread out. This 4-bedroom, 3-bath ranch opens with a vaulted-ceiling living room full of natural light that connects to the dining area and kitchen, so the whole main floor feels connected. The kitchen has granite counters, a center island for prep or casual meals, plenty of cabinets, and a large pantry. Laundry is on the main level too, so you don't have to haul baskets up and down stairs.The primary suite is a real retreat. It has a walk-in closet and a five-piece bath with dual vanities, a soaking tub, and a separate shower. A second main-level bedroom works well as a home office, and a full bath rounds out the main floor, which makes it easy to live mostly on one level.Downstairs, the finished basement gives you a big rec room for movie nights, game days, or a home gym. Two more bedrooms and a full bath offer flexible space for guests, extended family, or a second office if you need one.Out back, the fully fenced yard has plenty of room to run and play, plus an oversized concrete patio for grilling, outdoor dining, and relaxed evenings. With this much space inside and out, 6414 Mountaindale is ready for its next owner. Schedule your showing today!
Property Features
Property Type: Residential - Single Family
Cooling: Central Air
Fireplaces: None
Heating: Forced Air
Lot Size: 0.11 Acres
Roof Type: Composite Shingle
Stories: 1.0
Taxes: $3,365
Year Built: 2018
Feature Descriptions
Appliances: Dishwasher, Disposal, Kitchen Vent Fan, Microwave Oven, Range, Refrigerator
Basement/Foundation: Full Basement
Days on Site: 4
Existing Utilities: Cable Available, Electricity Available
Exterior: Alum/Vinyl/Steel
Fence: See Prop Desc Remarks
Floor Plan: Ranch
Garage Type: Attached
Laundry Facilities: Main
LotDescription: Backs to Open Space
Percentage of Basement Finished: 86
Sewer: Sewer
Square Footage: 1272 (Basement)
Water: Municipal
Listed By / Shown By
Listed By
Agency Name: Exp Realty LLC
Agency Phone: 888-440-2724
Shown By
Agent Name: Chris Cooper
Agent Phone: (719) 460-2925
Agency Title: The Cutting Edge, Realtors

Estimate Your Payment
Estimated Payment
$ 2,758.60 per month $2,339.73 Principal & Interest $280.33 Property Tax $138.54 Homeowner's Insurance
6414 Mountain Dale Drive | MLS# 4589981
This single family home located at 6414 Mountain Dale Drive, Colorado Springs, CO 80927 is currently listed for sale with an asking price of $475,000. This property was built in 2018 and has 4 bedrooms. Mountain Dale Drive is located in the Mountain Valley Preserve subdivision. Search Mountain Valley Preserve real estate on www.corealestate.com today.