
BEDS3
BATHS2
MLS#9850060
STATUSActive
PROPERTY TYPEResidential - Single Family
SUBDIVISIONPleasant Valley
Property Description
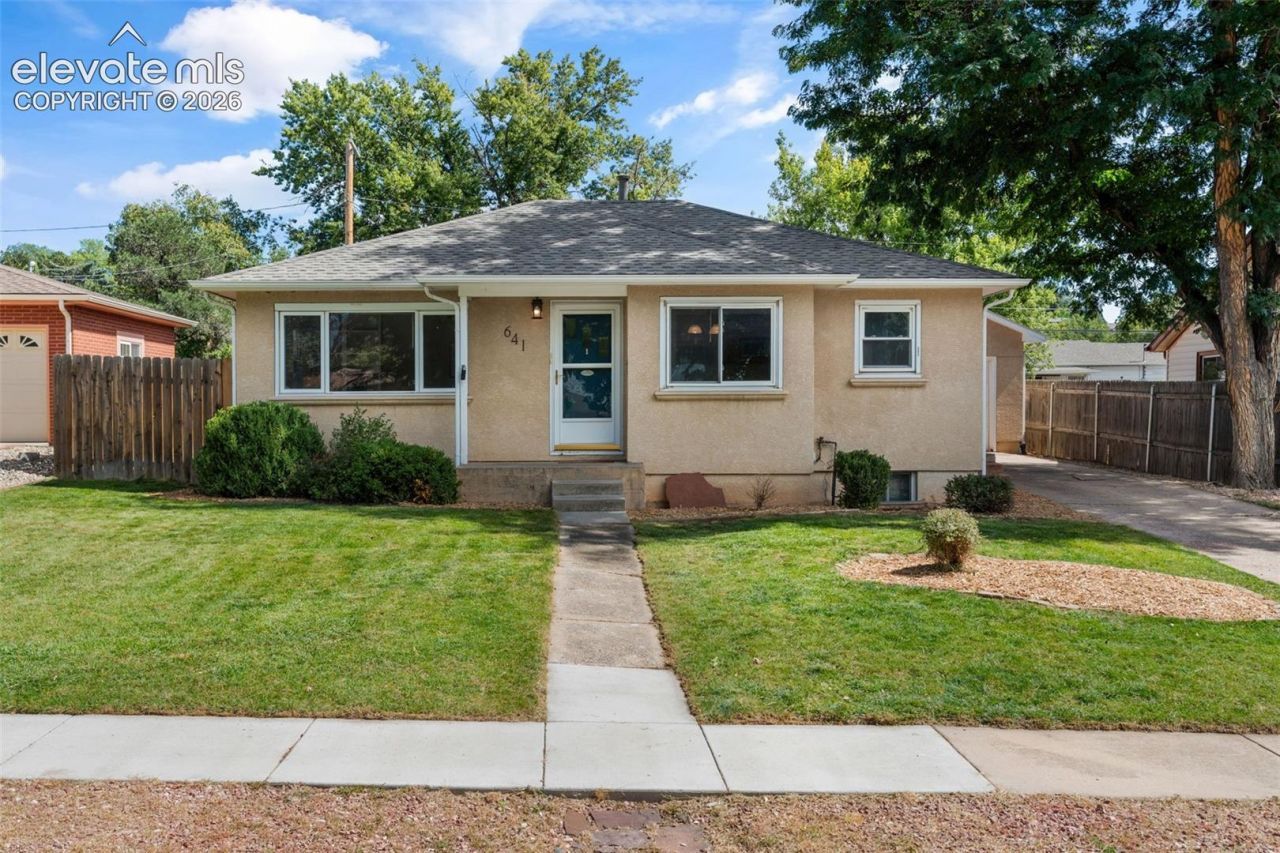
Welcome to this super cute Westside gem in the highly desirable Pleasant Valley neighborhood! Offering 3 bedrooms, an office, 2 bathrooms, and approximately 1,800 square feet, this charming home combines classic character, thoughtful updates, and an unbeatable location.Step inside to beautiful hardwood floors, brand-new interior paint, and a bright, welcoming feel throughout. Recent improvements provide added peace of mind, including brand-new Class 4 shingles, a new sewer line, upgraded 200-amp electrical panel, newer water heater, and newer furnace.Outside, enjoy a fully fenced backyard with plenty of space to relax, play, and entertain. And the views? Absolutely beautiful! Step outside your front door and take in gorgeous mountain scenery-a daily reminder of why the Westside is so special.Located in the sought-after Pleasant Valley neighborhood and close to parks, trails, shopping, dining, and all that Colorado Springs has to offer, this home is the perfect blend of charm, comfort, updates, and gorgeous Westside living.
Property Features
Property Type: Residential - Single Family
Cooling: Ceiling Fan(s)
Heating: Forced Air, Natural Gas
Lot Size: 0.15 Acres
Roof Type: Composite Shingle
Stories: 1.0
Taxes: $1,464
Year Built: 1953
Feature Descriptions
Basement/Foundation: Full Basement
Days on Site: 9
Existing Utilities: Electricity Connected, Natural Gas Connected
Exterior: Stucco
Floor Plan: Ranch
Garage Type: Detached
LotDescription: See Prop Desc Remarks
Percentage of Basement Finished: 96
Sewer: Sewer
Square Footage: 900 (Basement)
Water: Municipal
Listed By / Shown By
Listed By
Agency Name: Exp Realty LLC
Agency Phone: 888-440-2724
Shown By
Agent Name: Chris Cooper
Agent Phone: (719) 460-2925
Agency Title: The Cutting Edge, Realtors

Estimate Your Payment
Estimated Payment
$ 2,652.36 per month $2,388.98 Principal & Interest $121.92 Property Tax $141.46 Homeowner's Insurance
641 Glen Eyrie Circle | MLS# 9850060
This single family home located at 641 Glen Eyrie Circle, Colorado Springs, CO 80904 is currently listed for sale with an asking price of $485,000. This property was built in 1953 and has 3 bedrooms. Glen Eyrie Circle is located in the Pleasant Valley subdivision. Search Pleasant Valley real estate on www.corealestate.com today.