
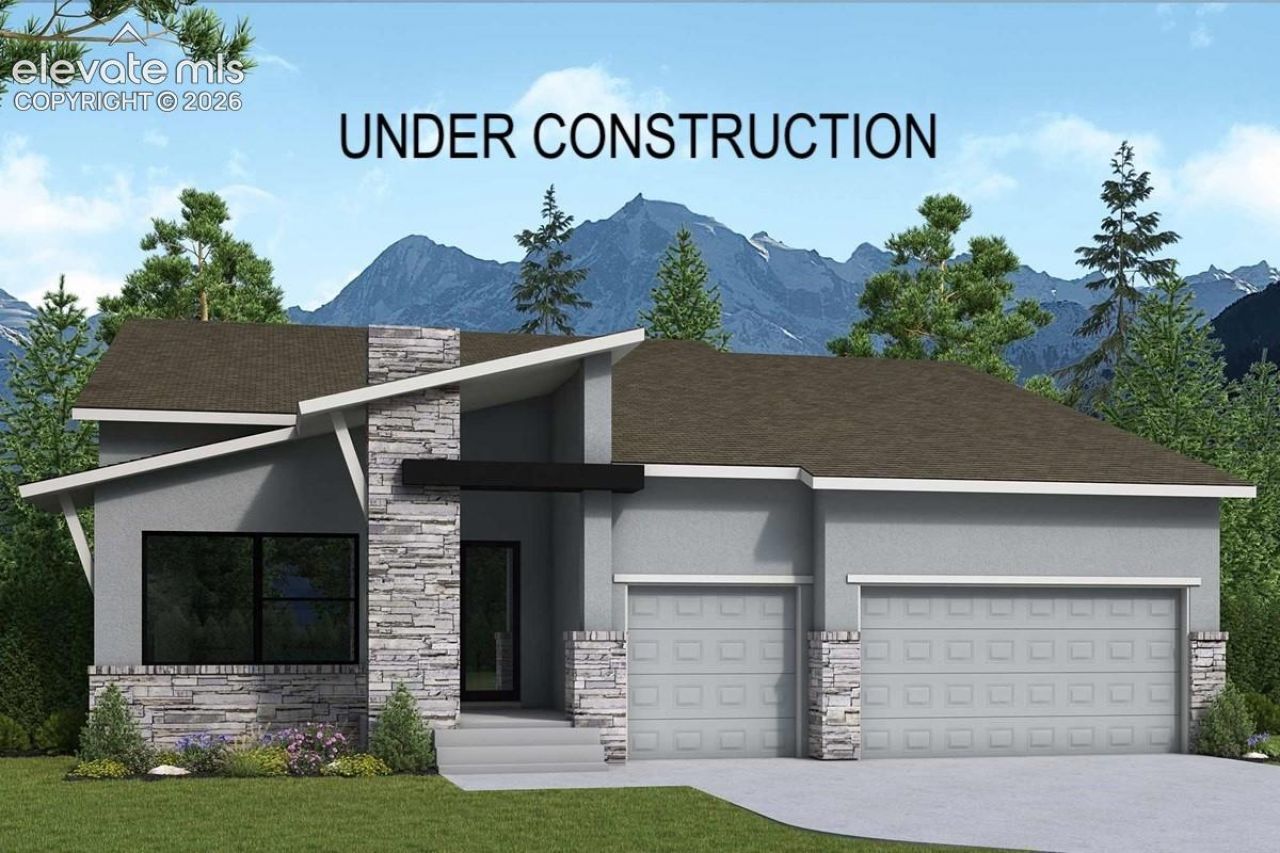
BEDS5
BATHS5
MLS#1114058
STATUSActive
PROPERTY TYPEResidential - Single Family
SUBDIVISIONHighline At Wolf Ranch
Property Description
Set on more than a quarter acre in Highline at Wolf Ranch, this home makes the most of its beautiful views. A glass-enclosed study offers a quiet place to work, while a main-level bedroom suite gives guests a comfortable space of their own.The kitchen brings everyone together, with Monogram appliances, a 36-inch gas rangetop, designer vent hood, and built-in oven and microwave. A separate prep kitchen adds another sink, a beverage refrigerator and extra room to get ready when you're hosting. The kitchen opens to the dining area and family room, where a fireplace and large windows make it easy to enjoy the views. Step out onto the covered rear deck for even more space to gather.The Owner's Retreat is tucked away from the main living areas and features a bath with an oversized Super Shower. A sink in the nearby utility room adds a practical touch.Downstairs, the finished walkout basement has room for movie nights, game days and guests. The spacious game room includes a wet bar with an island, and a private guest suite offers a place to stay. From here, you can walk right out to the backyard.
Property Features
Property Type: Residential - Single Family
Cooling: Ceiling Fan(s), Central Air
Fireplaces: Gas, Main Level
Heating: Forced Air, Natural Gas
Lot Size: 0.27 Acres
Roof Type: Composite Shingle
Stories: 1.0
Year Built: 2026
Feature Descriptions
Appliances: Cook Top, Dishwasher, Disposal, Dryer, Gas in Kitchen, Microwave Oven, Oven, Refrigerator, Washer
Basement/Foundation: Full Basement, Walk Out
Builder Model: The Miramont
Builder Name: David Weekley Homes
CommunityFeatures: Dog Park, Lake/Pond, Parks or Open Space, Playground Area, Pool
Days on Site: 2
Existing Utilities: Electricity Connected, Natural Gas Connected
Exterior: Stone, Stucco
Floor Plan: Ranch
Garage Amenities: Garage Door Opener
Garage Type: Attached
LotDescription: See Prop Desc Remarks
Percentage of Basement Finished: 83
Sewer: Sewer
Square Footage: 2520 (Basement)
Water: Municipal
Listed By / Shown By
Listed By
Agency Name: House Hunters, LLC
Agency Phone: 719-752-2175
Shown By
Agent Name: Chris Cooper
Agent Phone: (719) 460-2925
Agency Title: The Cutting Edge, Realtors

Estimate Your Payment
Estimated Payment
$ 6,707.18 per month $6,332.23 Principal & Interest $0.00 Property Tax (data not provided by mls) $374.95 Homeowner's Insurance
6282 Loaderman Drive | MLS# 1114058
This single family home located at 6282 Loaderman Drive, Colorado Springs, CO 80924 is currently listed for sale with an asking price of $1,285,540. This property was built in 2026 and has 5 bedrooms. Loaderman Drive is located in the Highline At Wolf Ranch subdivision. Search Highline At Wolf Ranch real estate on www.corealestate.com today.